
 View All Photos
$519,900
Active1500 Corduroy Lane
Georgetown, TX 78633
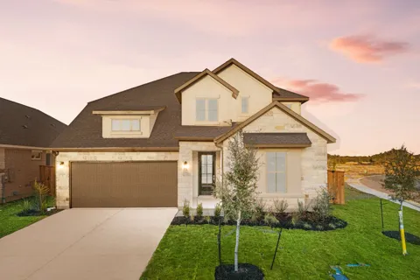
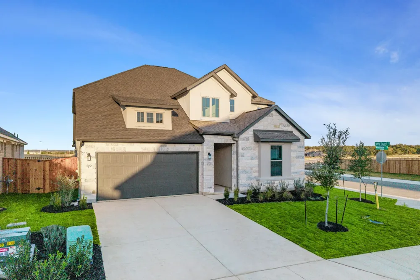
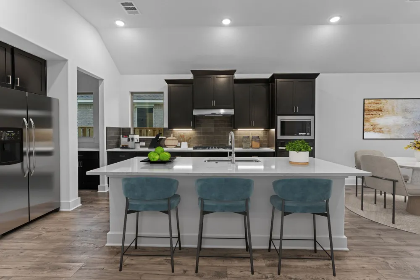
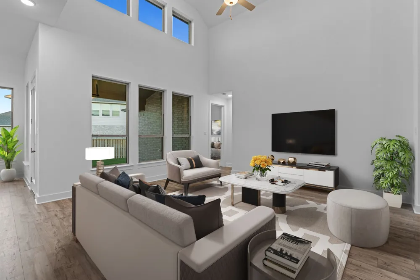
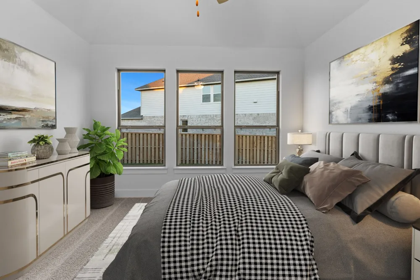
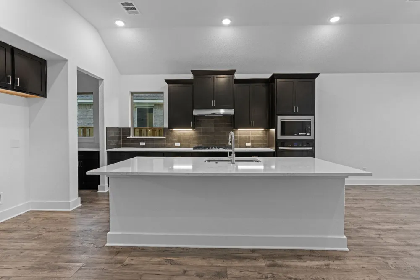
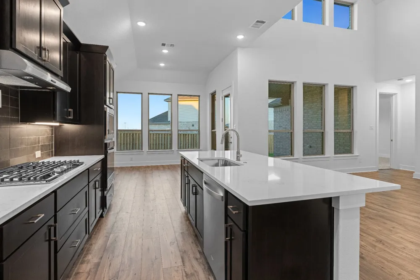
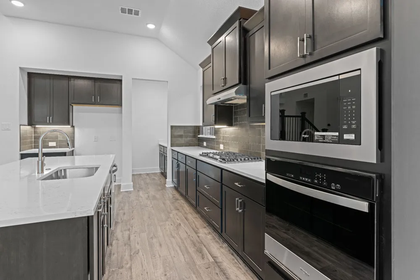
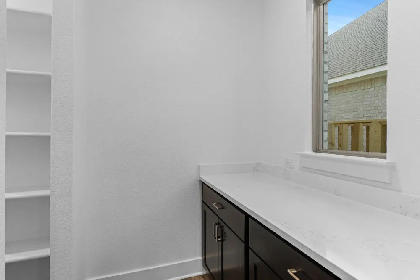
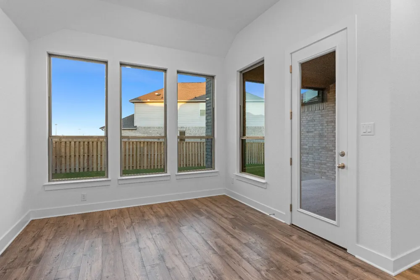
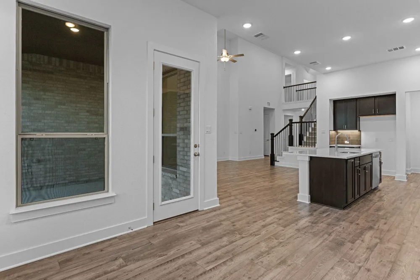
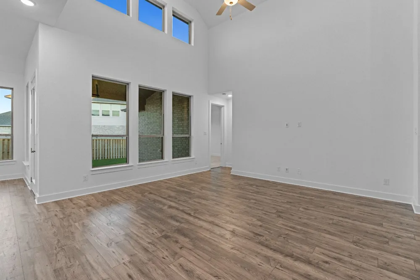
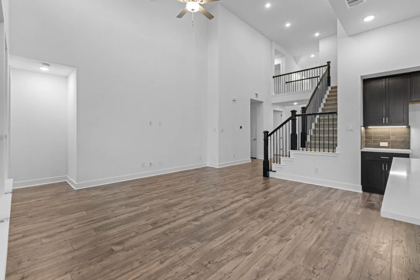
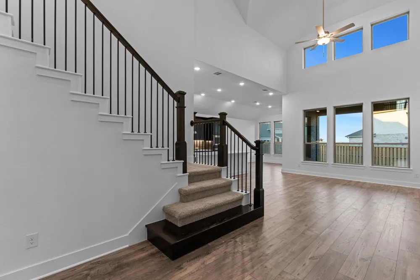
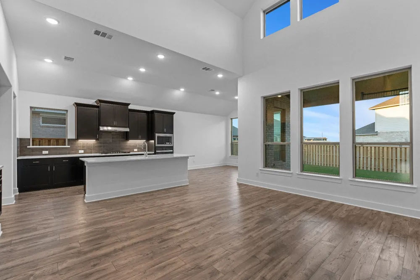
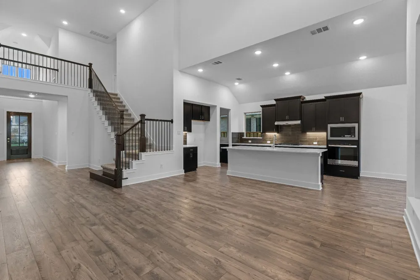
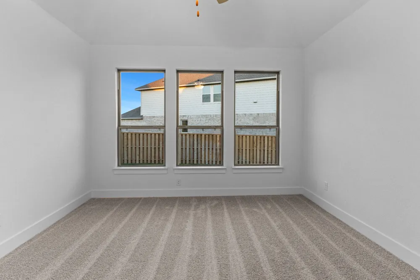
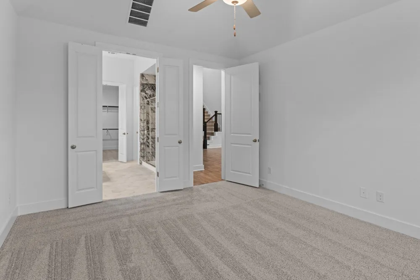
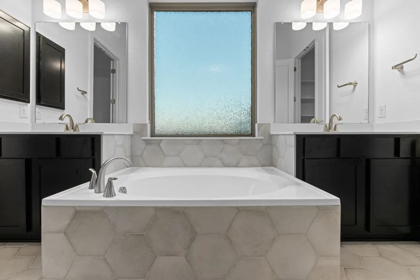
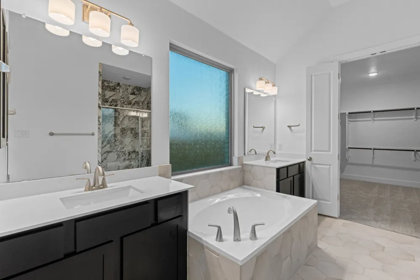
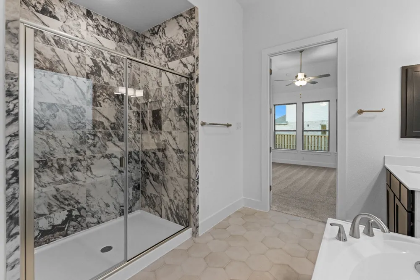
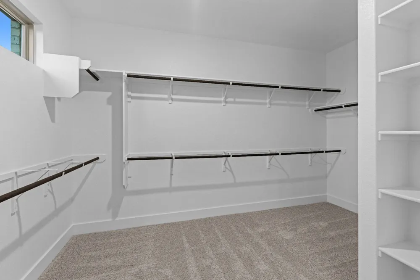
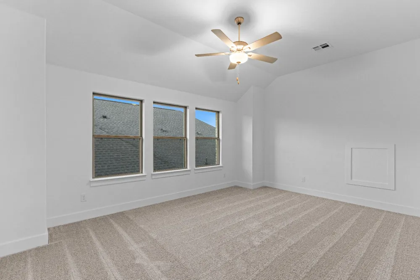
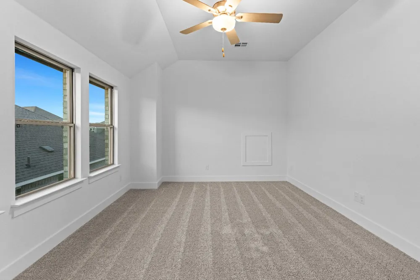
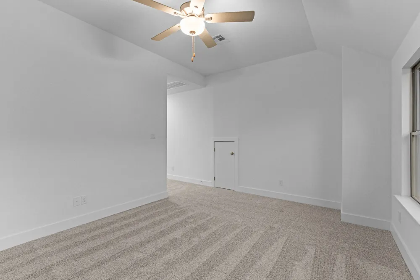
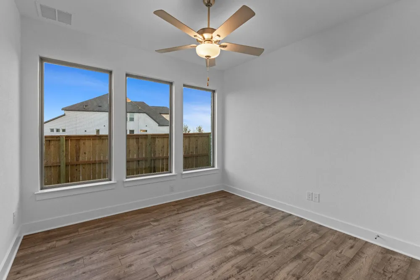
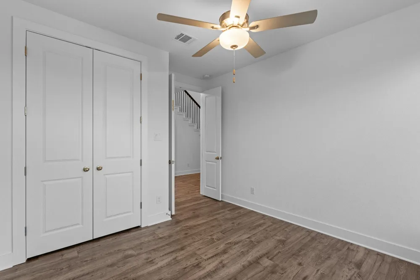
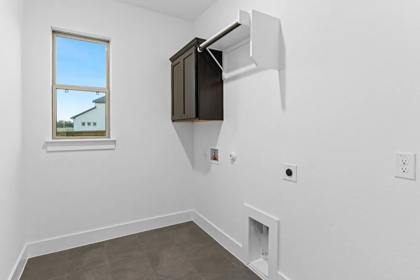
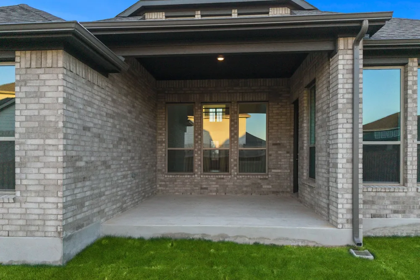
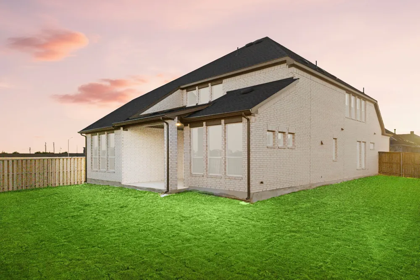
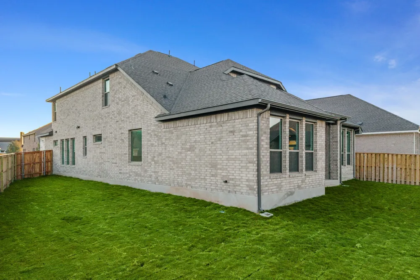
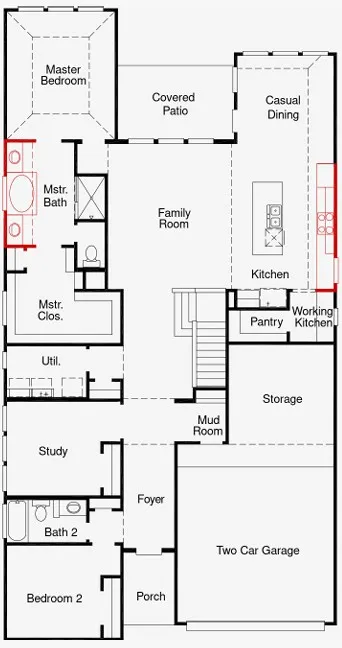
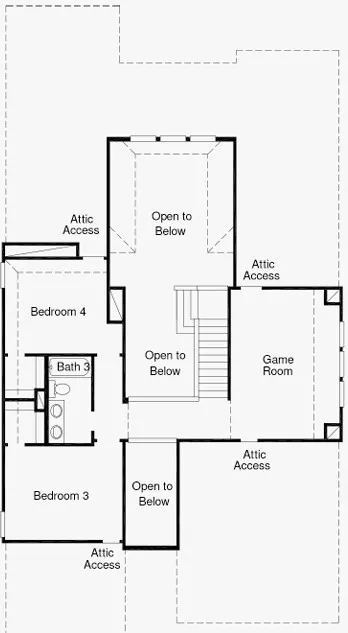
New Coventry Home! The Delta floor plan is a versatile two-story design that offers a harmonious blend of comfort and functionality. With four bedrooms and three bathrooms, this layout caters to a variety of lifestyle needs, making it perfect for families or those who love to host guests. The open-concept first floor connects the main living spaces, including a welcoming family room, a thoughtfully designed kitchen with ample counter space, and a cozy dining area, all fostering seamless interaction and entertaining. Upstairs, the spacious bedrooms ensure everyone has their own retreat, with the primary suite providing an en-suite bathroom and a walk-in closet for a touch of luxury. Additional bedrooms are strategically placed for privacy, while an extra bathroom supports busy mornings. The two-car garage offers convenience and additional storage solutions, making this home as practical as it is stylish. The Delta floor plan is an ideal choice for those seeking a balance of modern design and everyday functionality.
Open Houses
- Fri, Oct 2 · 5:00 PM – 10:00 PM
- Sat, Oct 3 · 5:00 PM – 10:00 PM
- Sun, Oct 4 · 5:00 PM – 10:00 PM
- Mon, Oct 5 · 5:00 PM – 10:00 PM
Property Details
- Interior
- Breakfast Bar, Ceiling Fans, Double Vanity, Entrance Foyer, Eat In Kitchen, High Ceilings, Interior Steps, Kitchen Island, Main
- Cooling
- 1
- Heating
- Central, Natural Gas
- Cooling Features
- Central Air, Ceiling Fans
- Bedrooms
- 4
- Bathrooms
- 3.0
- Full Baths
- 3
- Lot Features
- Back Yard, Corner Lot, Front Yard, Sprinklers In Rear, Sprinklers In Front, Sprinklers Automatic, Sprinklers In Ground
- Lot Description
- Back Yard, Corner Lot, Front Yard, Sprinklers In Rear, Sprinklers In Front, Sprinklers Automatic, Sprinklers In Ground
- Pool Description
- None, Community
- Pool Features
- None, Community
- Exterior Features
- In Wall Pest Control System, Lighting, Private Yard, Rain Gutters, See Remarks
- Exterior Materials
- In Wall Pest Control System, Lighting, Private Yard, Rain Gutters, See Remarks
- Pool Shared
- 1
- Acres
- 0.0
- Square Feet
- 2795.0
- Lot Size (sqft)
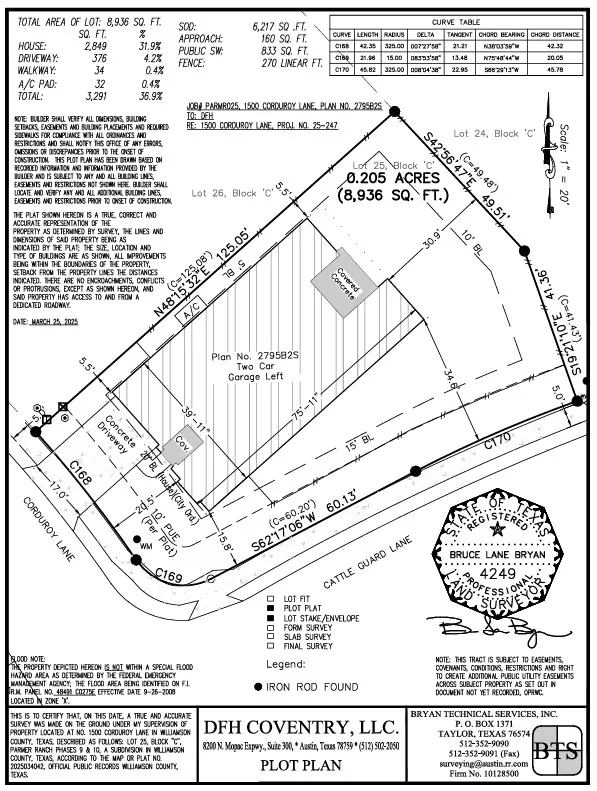
- 0.2051
- Parking Features
- Attached, Door Single, Driveway, Garage Faces Front, Garage, Garage Door Opener, Inside Entrance, Kitchen Level
- Parking
- 1
- Parking Spaces
- 2.5
- Parking Type
- Garage
- Parking Garage Spaces
- 2.5
- Property Type
- Purchase
- Property Subtype Additional
- Single Family Residence
- Year Built
- 2026
- Foundation
- Slab
- Roof
- Composition, Shingle
- Sewer Information
- Municipal Utility District
- Utility Source
- Public
- Utility Features
- Cable Available, Electricity Available, Natural Gas Available, Phone Available, Water Available, Underground Utilities
- Appliances
- Built In Oven, Dishwasher, Energy Star Qualified Appliances, Gas Cooktop, Disposal, Gas Water Heater, Microwave, Stainless Steel
- Subdivision
- Parmer Ranch
- Community Features
- Common Grounds Area, Clubhouse, Fitness Center, Pet Amenities, Playground, Park, Pool, Sport Courts, Street Lights, Sidewalks, T
- School District
- Georgetown ISD
- Elementary School
- Jo Ann Ford
- Middle School
- Douglas Benold
- High School
- Georgetown
- County
- Williamson
- Region
- Georgetown
- Original List Price
- $599,990
- Days on Market (Cumulative)
- 146
- HOA
- 1
- HOA Fees
- 75.0
- MLS #
- 9354405
Location
Legal
Based on information submitted to the MLS GRID as of 2026-10-02 16:20:37 UTC. All data is obtained from various sources and may not have been verified by broker or MLS GRID. Supplied Open House Information is subject to change without notice. All information should be independently reviewed and verified for accuracy. Properties may or may not be listed by the office/agent presenting the information.
The information being provided is for consumers' personal, non-commercial use and may not be used for any purpose other than to identify prospective properties consumers may be interested in purchasing. Based on information from the Austin Board of REALTORS®. Neither the Board nor ACTRIS guarantees or is in any way responsible for its accuracy. All data is provided "AS IS" and with all faults. Data maintained by the Board or ACTRIS may not reflect all real estate activity in the market.
Last Updated: Oct 2, 2026 4:20 PM. Source: ACTRIS
Listing Broker: New Home Now; Daniel Wilson; (512) 328-7777; danny@homeactionteam.com

Interested in Purchasing 1500 Corduroy Lane?
Get an estimate on monthly payments on this property.
Nearby Listings in 78704
No listings found