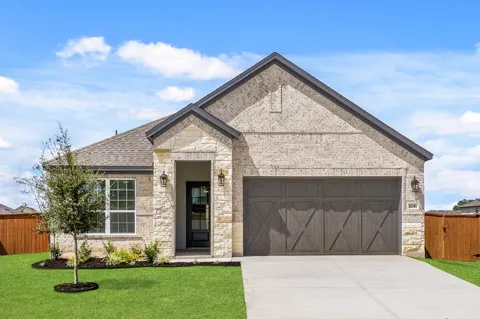
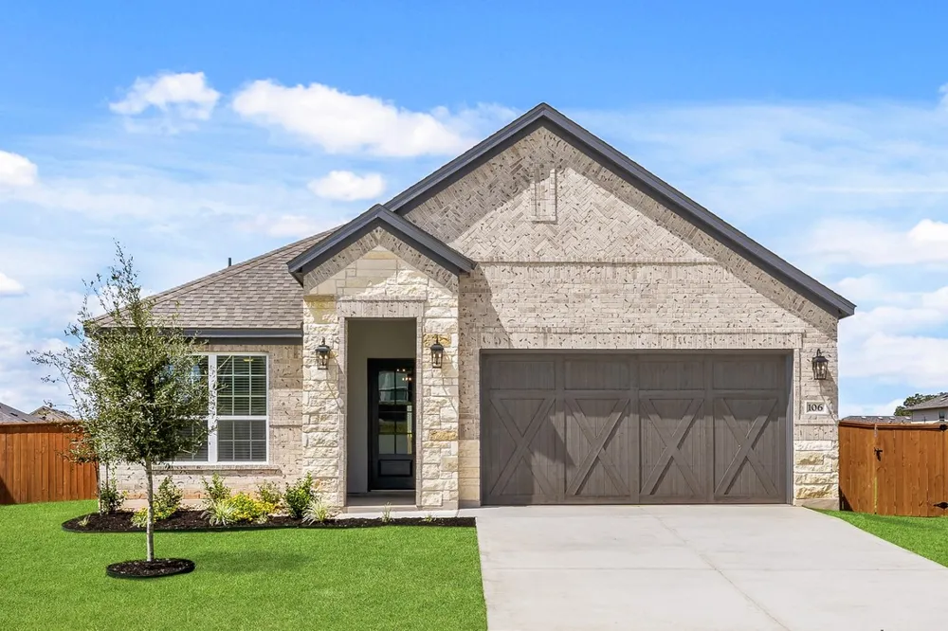
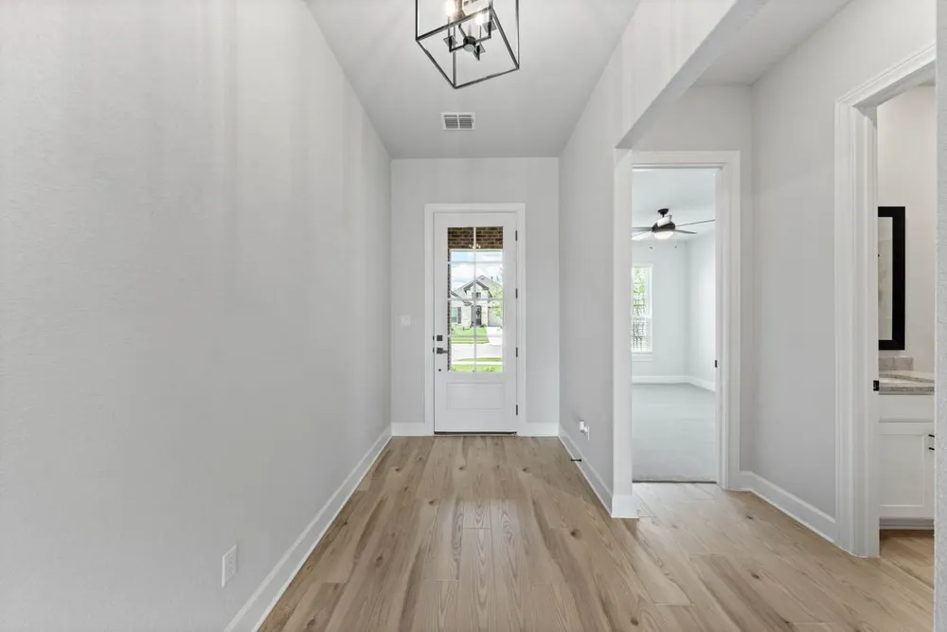
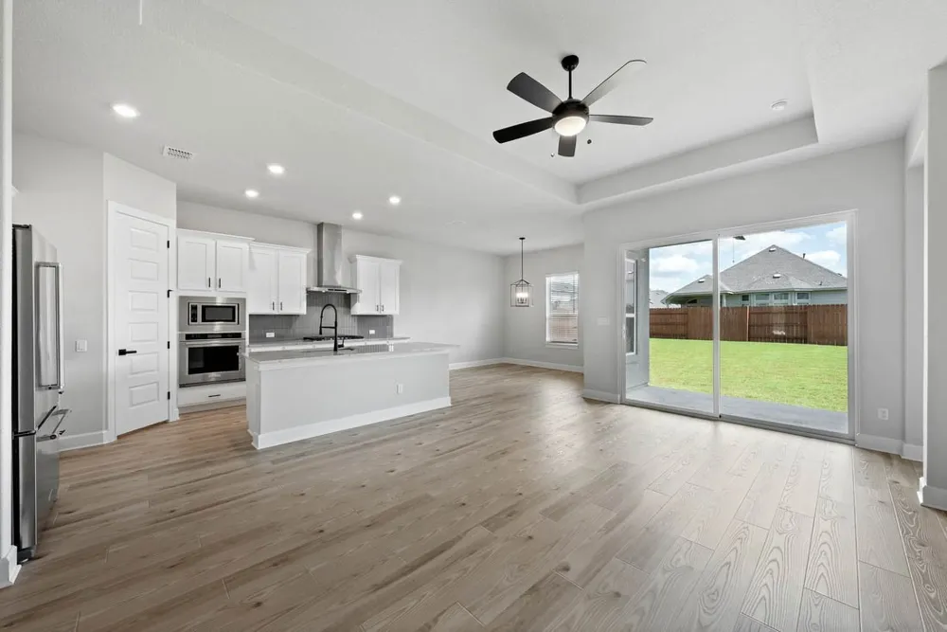
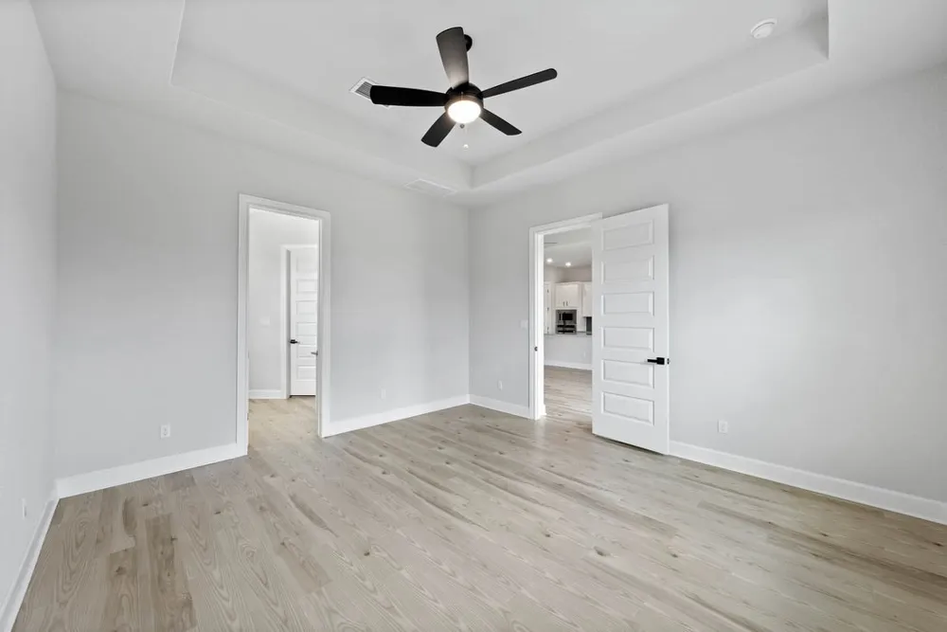
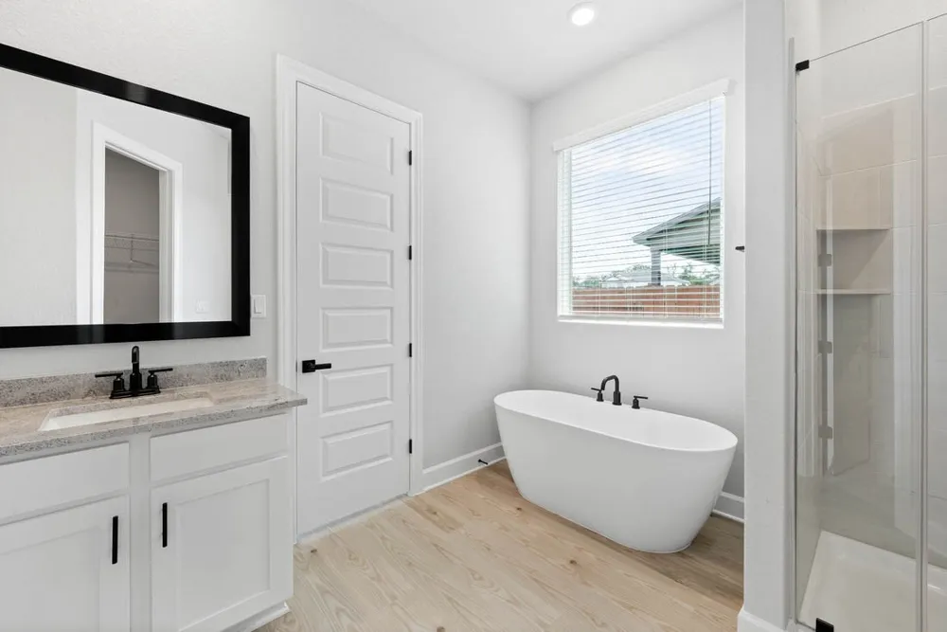
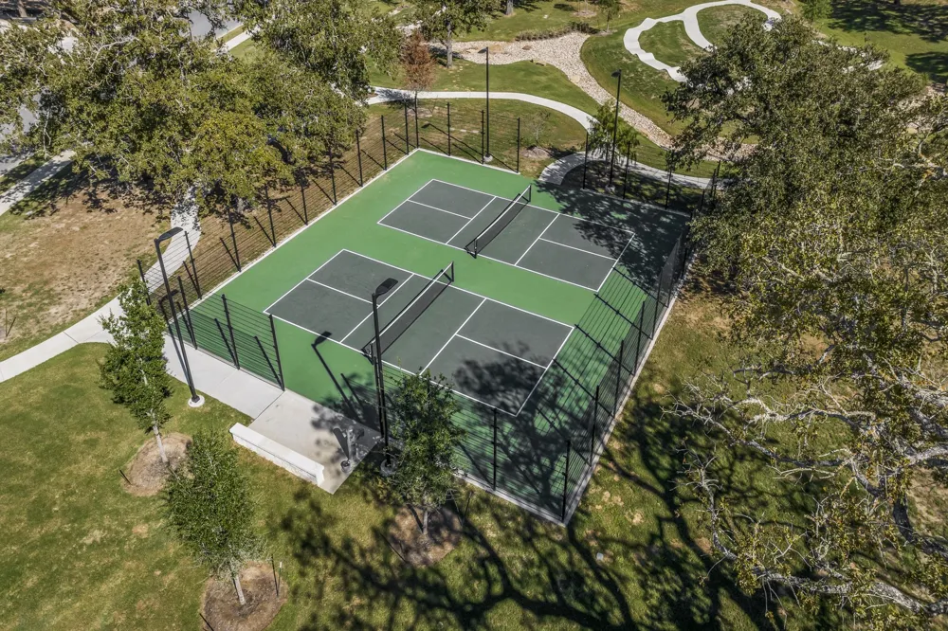
The inviting Kendall plan is now available in the serene masterplan community of The Colony. When stepping into the Kendall, you are welcomed with a long entryway with three bedrooms splitting off. As you make your way into the heart of the home, you are greeted with the open design of the kitchen overlooking the family room. Designed to impress, the kitchen showcases a large island with extensive counterspace and walk-in pantry. Providing peace and tranquility, the primary suite is tucked away in a corner of the home, with windows looking out to the back yard.
**Application fee paid at time of application and deposit is
payable to online portal at time of approval.**
Property Details
- Interior
- Ceiling Fans, Double Vanity, Granite Counters, Kitchen Island, Main Level Primary, Open Floorplan, Pantry, Recessed Lighting, So
- Cooling
- 1
- Heating
- Central, Natural Gas
- Cooling Features
- Central Air
- Bedrooms
- 4
- Bathrooms
- 2.0
- Full Baths
- 2
- View
- Neighborhood
- Lot Features
- Back Yard, Front Yard, Sprinklers In Rear, Sprinklers In Front, Landscaped, Sprinkler Rain Sensor, Sprinklers Automatic, Sprinkl
- Lot Description
- Back Yard, Front Yard, Sprinklers In Rear, Sprinklers In Front, Landscaped, Sprinkler Rain Sensor, Sprinklers Automatic, Sprinkl
- Pool Description
- None, Community
- Pool Features
- None, Community
- Pool Shared
- 1
- Acres
- 0.0
- Square Feet
- 1896.0
- Lot Size (sqft)
- 0.181
- Parking Features
- Concrete, Garage, Garage Door Opener
- Parking
- 1
- Parking Spaces
- 4.0
- Parking Type
- Garage
- Parking Garage Spaces
- 2.0
- Property Type
- Rental
- Property Subtype Additional
- Single Family Residence
- Year Built
- 2023
- Foundation
- Slab
- Roof
- Shingle
- Sewer Information
- Municipal Utility District
- Utility Source
- Municipal Utility District
- Utility Features
- Cable Available, Electricity Available, Natural Gas Available, Water Available, Underground Utilities
- Appliances
- Convection Oven, Dishwasher, Electric Cooktop, Free Standing Refrigerator, Gas Oven, Gas Range, Gas Water Heater, Microwave, Sta
- Subdivision
- The Colony
- Community Features
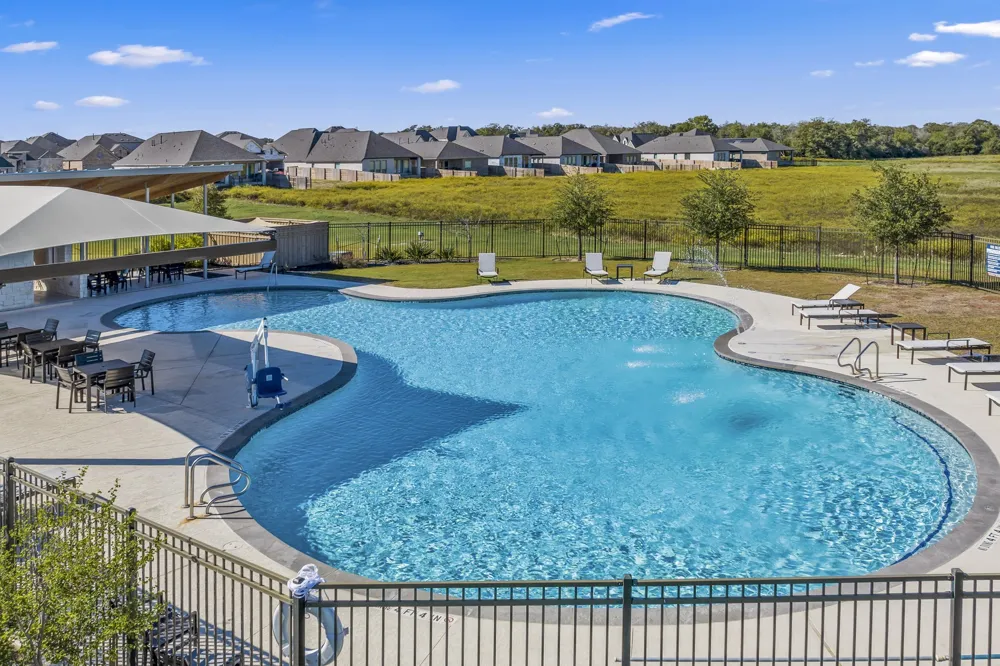
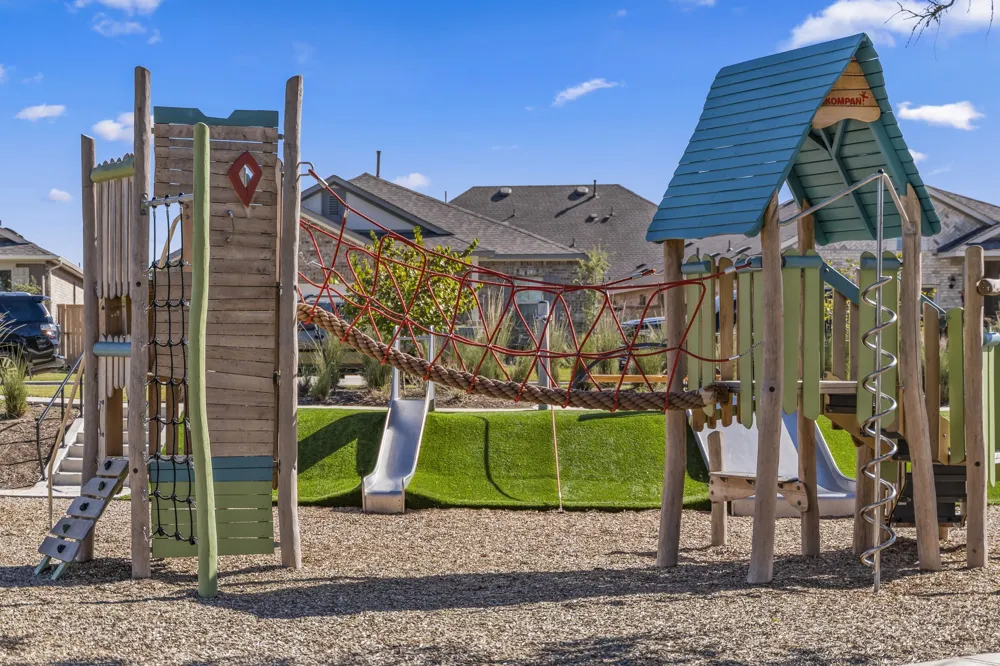
- Community Mailbox, Dog Park, Fitness Center, Fishing, Lake, Pet Amenities, Playground, Park, Pool, Planned Social Activities, St
- School District
- Bastrop ISD
- Elementary School
- Colony Oaks
- Middle School
- Riverside
- High School
- Bastrop
- County
- Bastrop
- Region
- Bastrop
- Date Available
- September 14, 2026
- Original List Price
- $3,565
- Days on Market (Cumulative)
- 20
- HOA
- 1
- Pets
- Cats Ok, Dogs Ok, No Breed Restrictions, No Size Limit
Location
Legal
Based on information submitted to the MLS GRID as of 2026-08-25T17:45:01Z UTC. All data is obtained from various sources and may not have been verified by broker or MLS GRID. Supplied Open House Information is subject to change without notice. All information should be independently reviewed and verified for accuracy. Properties may or may not be listed by the office/agent presenting the information.
The information being provided is for consumers' personal, non-commercial use and may not be used for any purpose other than to identify prospective properties consumers may be interested in purchasing. Based on information from the Austin Board of REALTORS®. Neither the Board nor ACTRIS guarantees or is in any way responsible for its accuracy. All data is provided "AS IS" and with all faults. Data maintained by the Board or ACTRIS may not reflect all real estate activity in the market.
Provided By
Listed by Dale Hill (#226524)
Listing Office: LGI Homes (#6094)