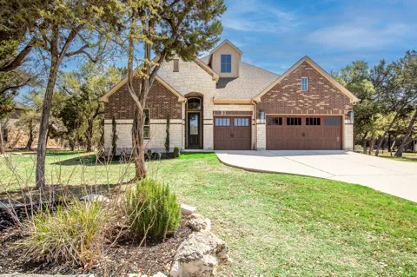
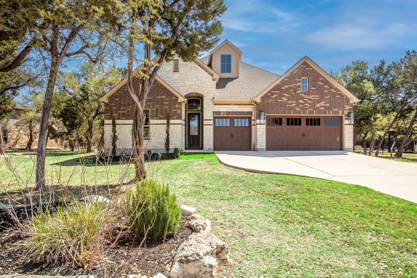
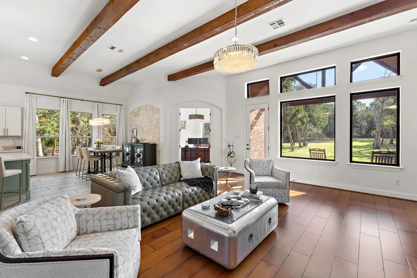
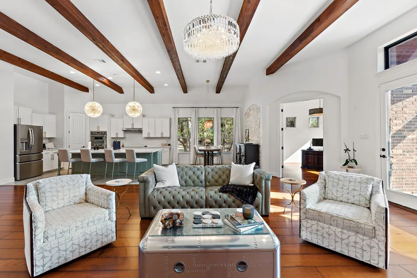
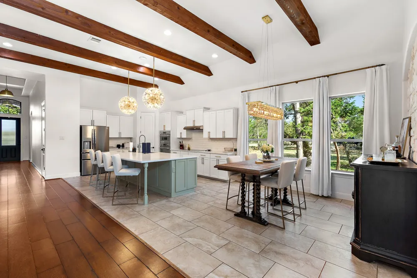
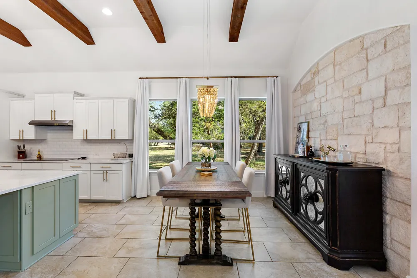
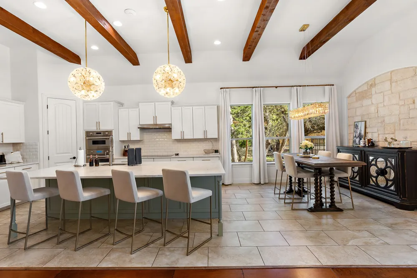
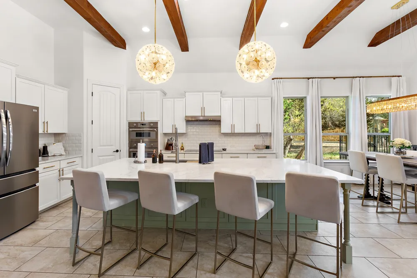
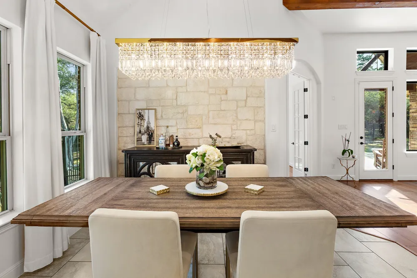
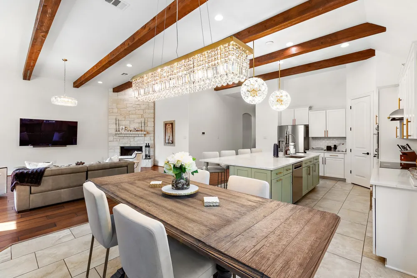
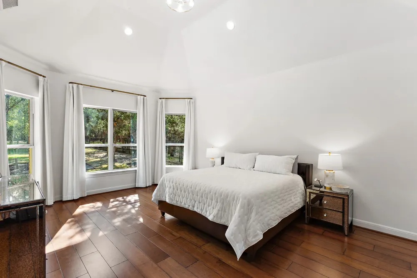
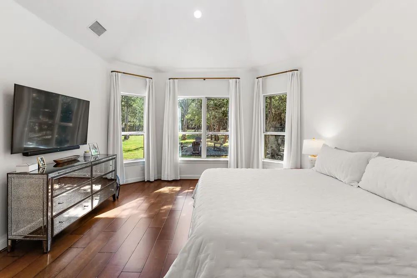
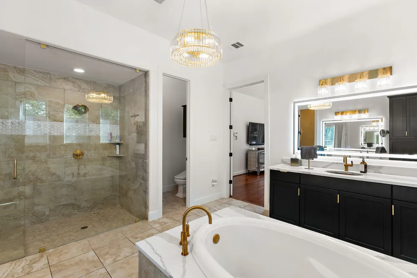
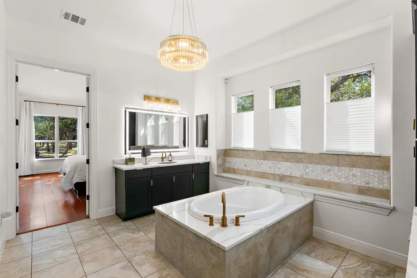
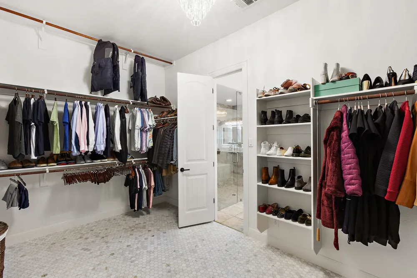
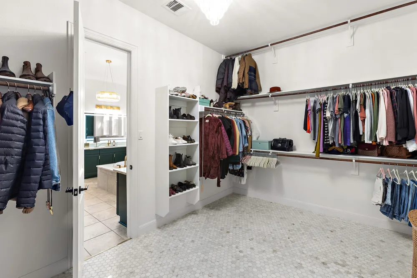
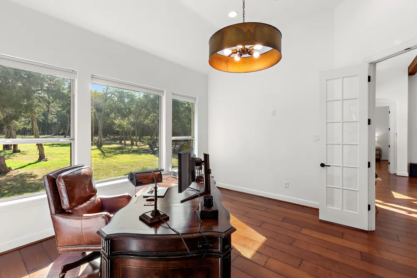
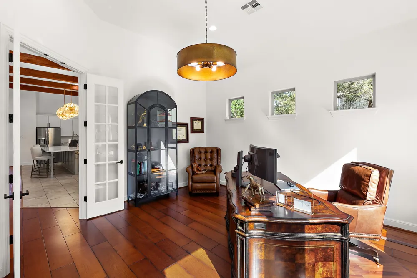
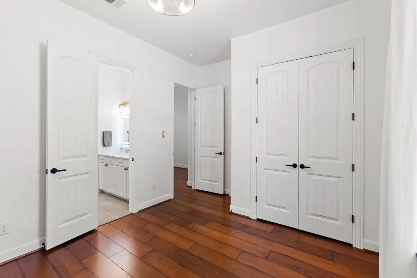
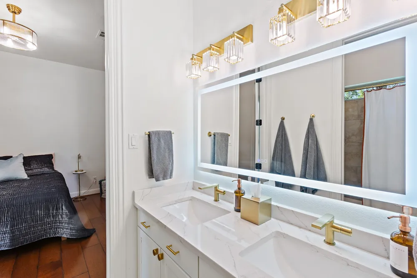
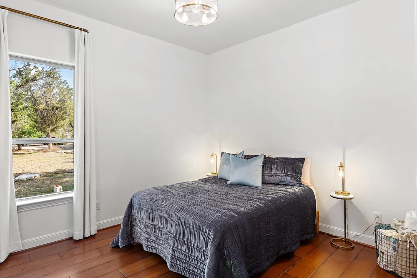
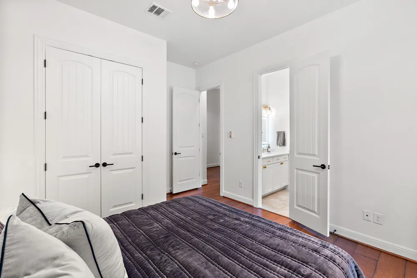
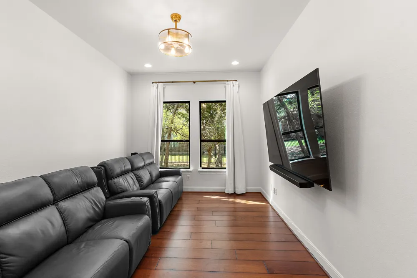
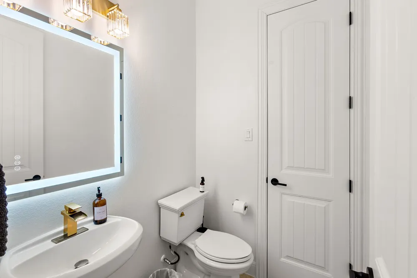
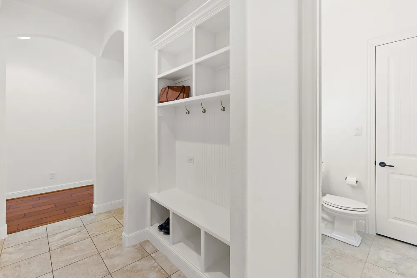
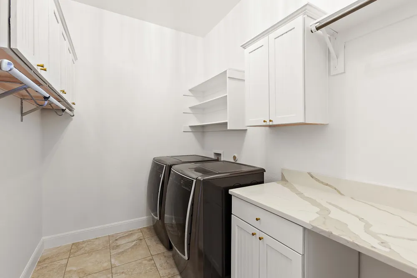
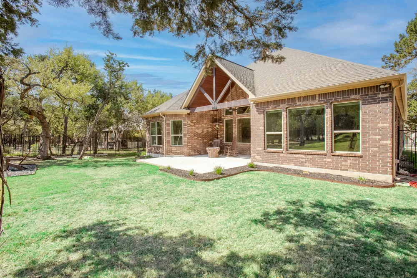
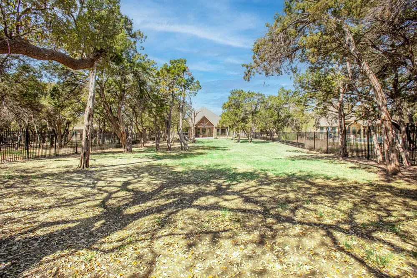
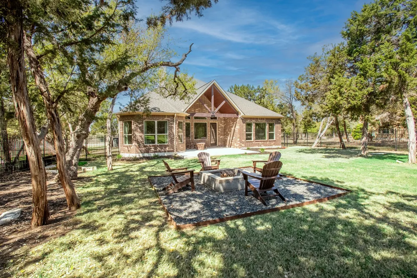
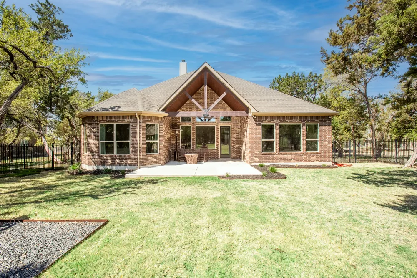
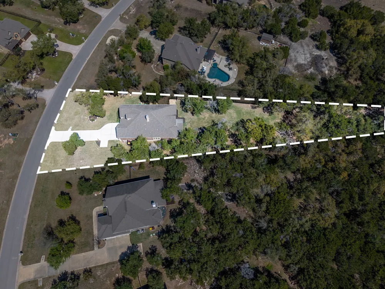
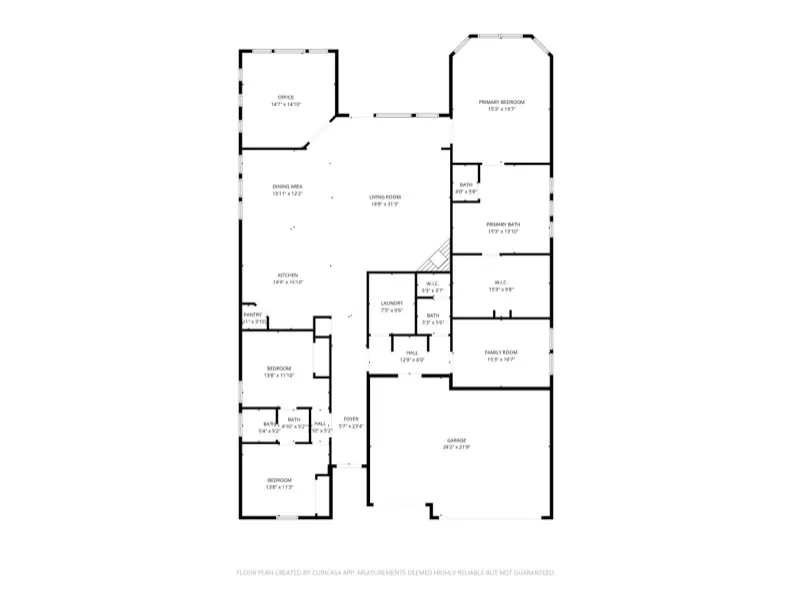
Welcome to your Hill Country sanctuary! Available for lease, this beautifully updated, turn-key single-story residence at 1165 Flint Rock Loop offers the perfect blend of modern luxury and rustic charm. Nestled on a sprawling acre-plus lot in Driftwood’s highly coveted Rim Rock community, this 2,951-square-foot home features 3 bedrooms, 2.5 bathrooms, a private home office, and a versatile flex room ideal for a 4th bedroom, guest suite, or media lounge.
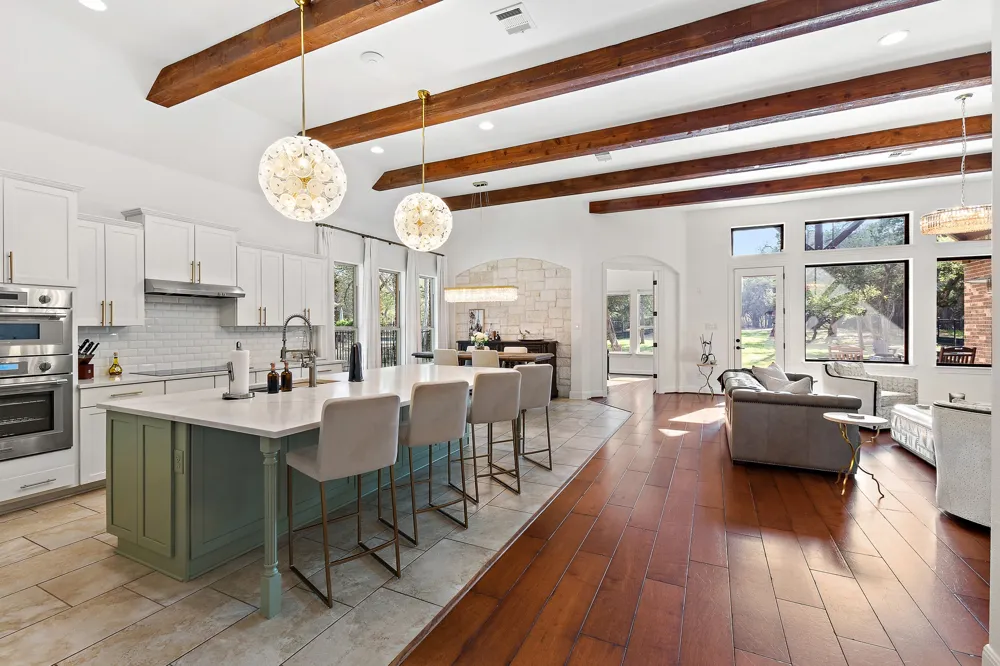
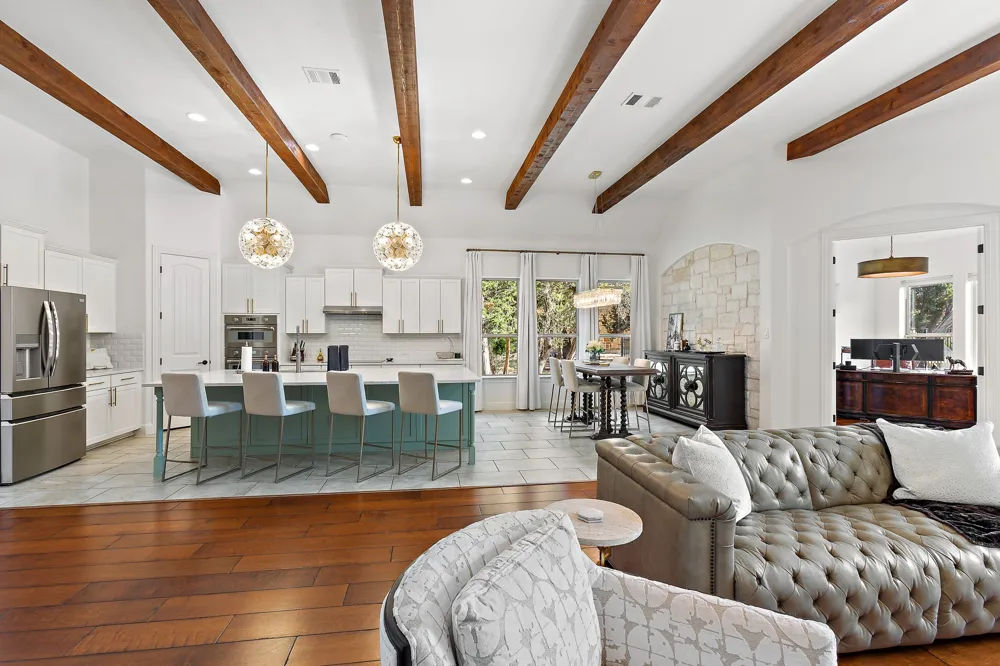
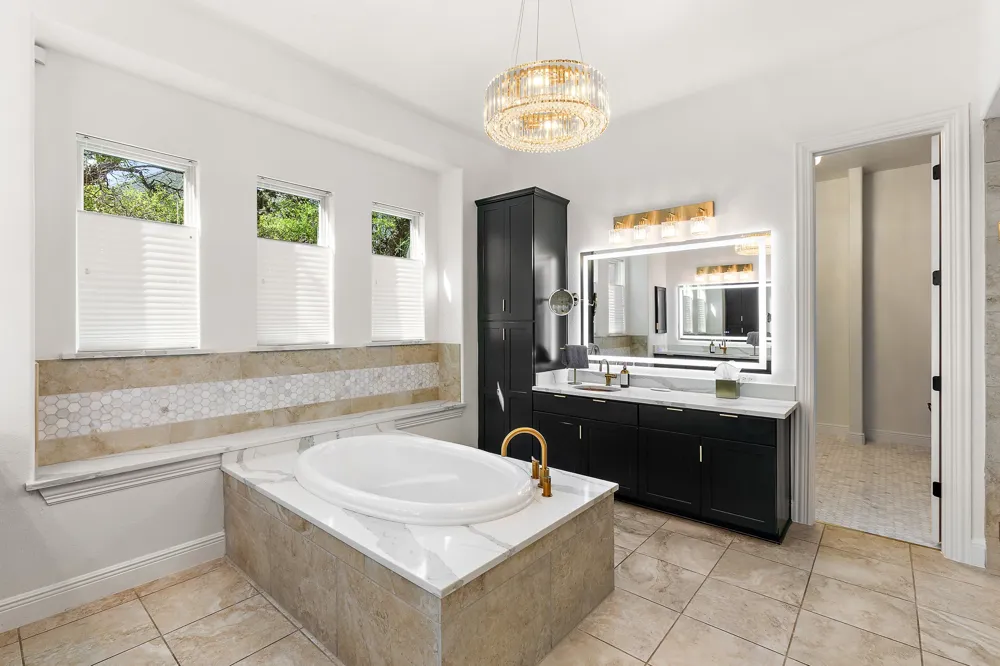
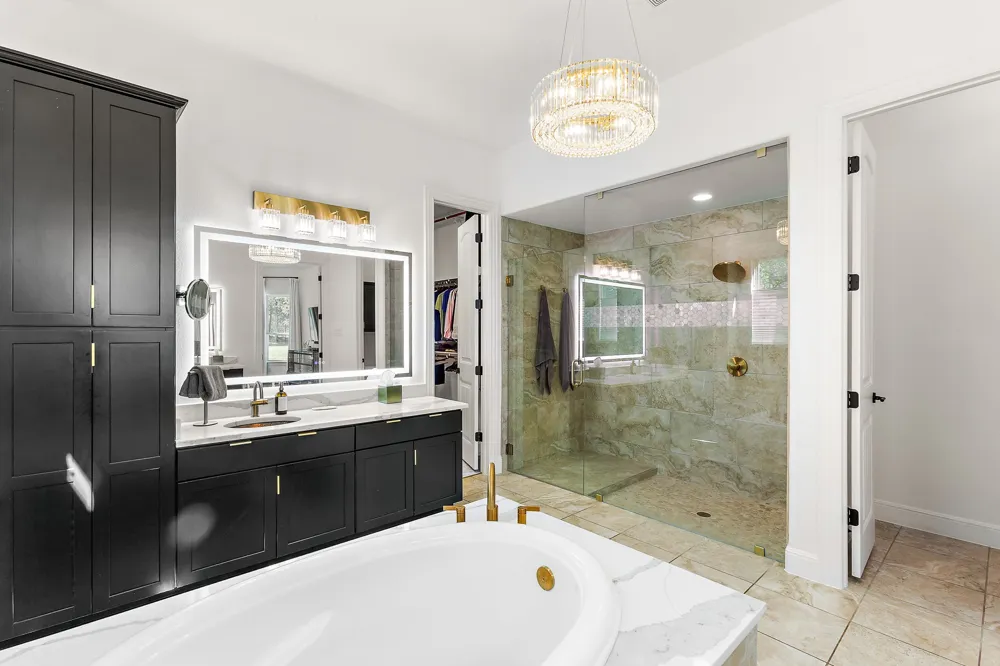
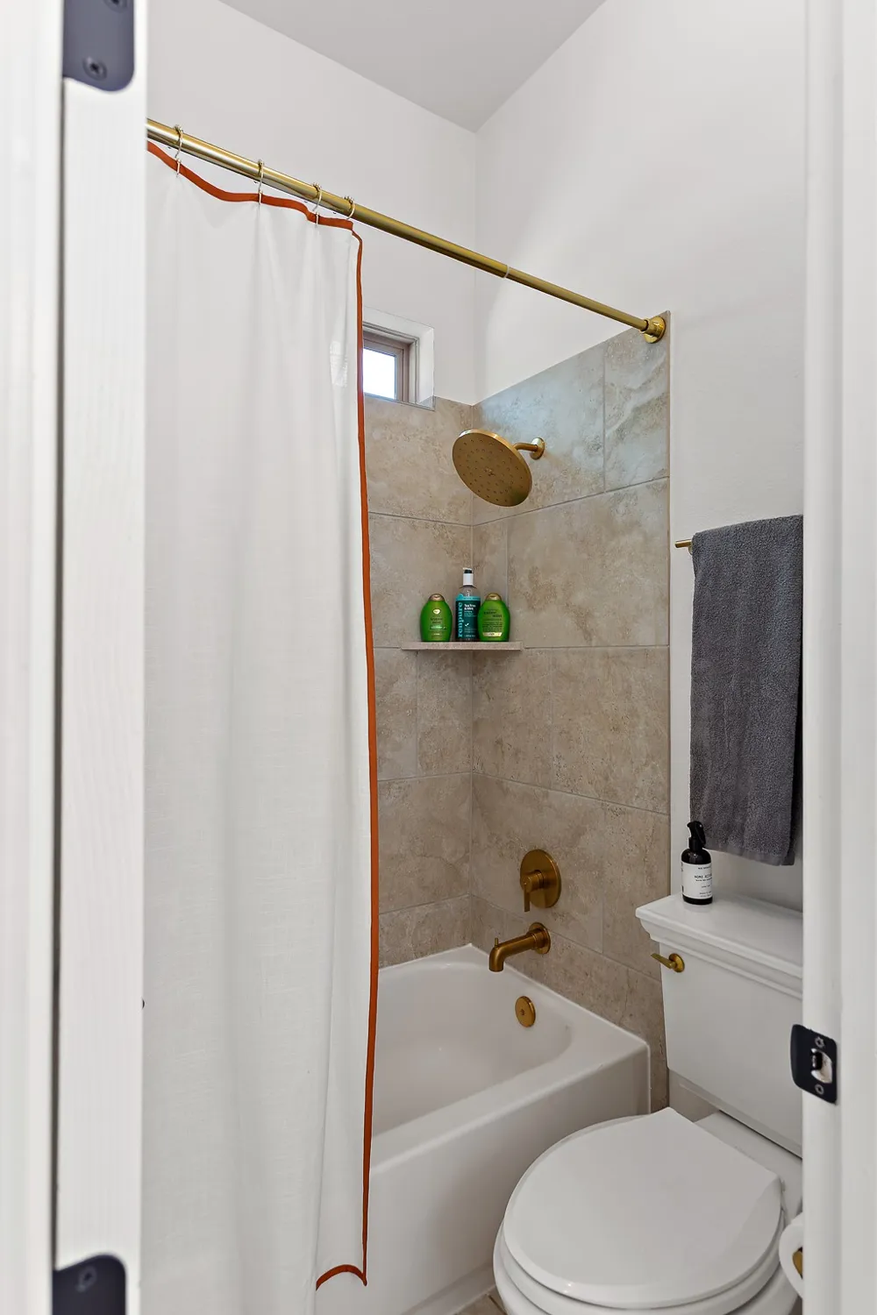
Step inside to a bright, open floor plan boasting a cohesive, color-coordinated aesthetic refreshed with premium upgrades throughout. The gourmet kitchen is a chef’s dream, anchored by high-end Thermador cooking appliances, including a premium oven and speed oven microwave. Both the primary and secondary bathrooms have been elegantly modernized with new countertops and marble accent tiling, while the primary suite features a sleek, new glass shower enclosure.
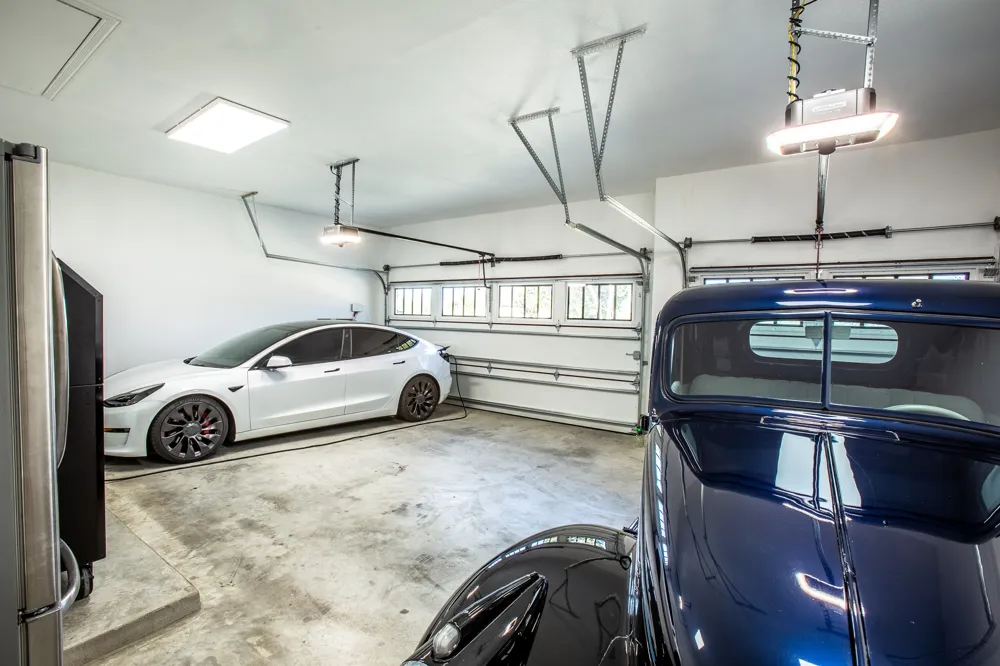
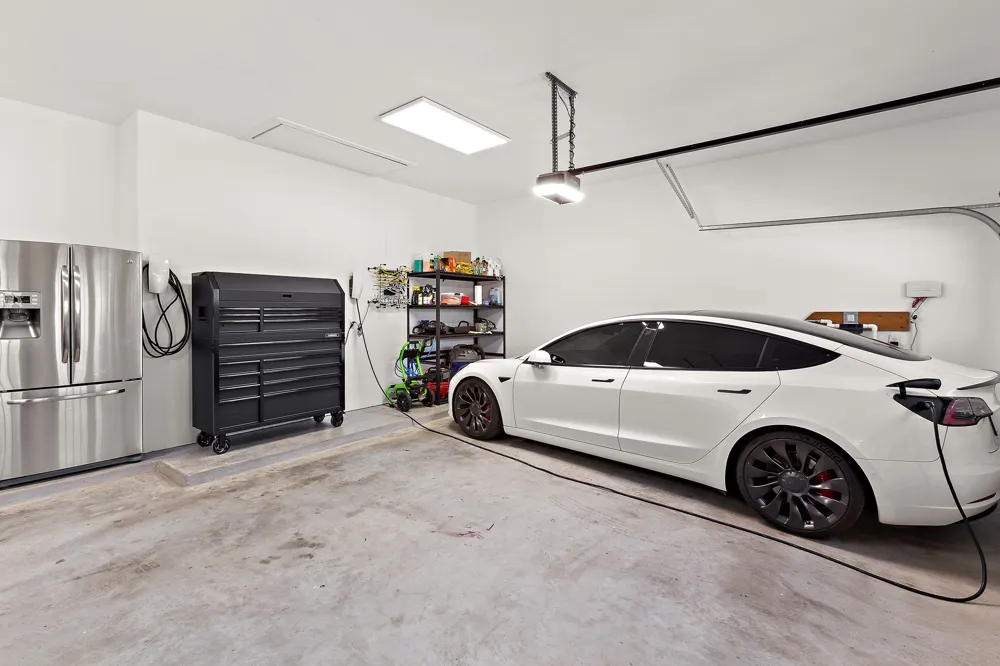
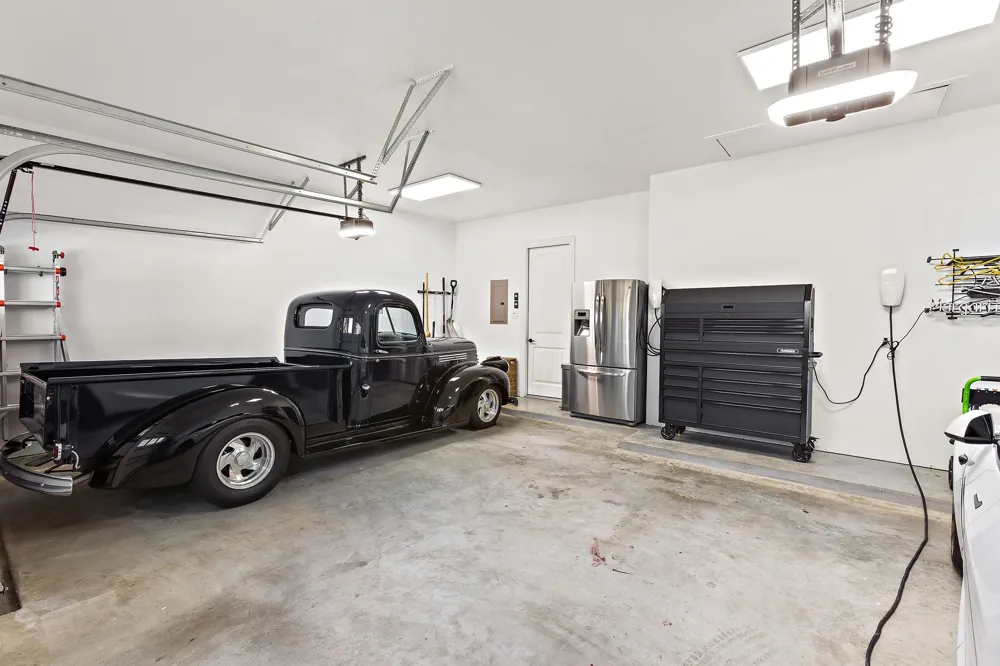
Your comfort and well-being are prioritized with top-tier infrastructure, including a brand-new dual-zone HVAC system equipped with a Halo air purifier and advanced filtration that eliminates 99% of airborne bacteria and viruses. For electric vehicle owners, the freshly updated garage boasts bright LED lighting and dual EV charging capabilities.
Outside, enjoy the peaceful, wide-open spaces of the Texas Hill Country while remaining just moments from local wineries, premier golf courses, outdoor recreation, and Austin’s tech corridor. Families will also appreciate zoning to the highly acclaimed Dripping Springs ISD. Stylish, functional, and completely move-in ready, this spectacular property delivers an unparalleled leasing opportunity. Schedule your private tour today!
Property Details
- Interior
- Beamed Ceilings, Breakfast Bar, Open Beams Beamed Ceailings, Ceiling Fans, Chandelier, Double Vanity, Entrance Foyer, Eat In Kit
- Fireplaces
- 1
- Cooling
- 1
- Heating
- Central, Fireplaces
- Cooling Features
- Central Air
- Bedrooms
- 3
- Bathrooms
- 2.5
- Full Baths
- 2
- Half Baths
- 1
- View
- Trees Woods
- Lot Features
- Landscaped, Pie Shaped Lot, Private, Many Trees, Sprinklers Automatic, Trees Large Size, Trees Medium Size, Views
- Lot Description
- Landscaped, Pie Shaped Lot, Private, Many Trees, Sprinklers Automatic, Trees Large Size, Trees Medium Size, Views
- Exterior Features
- Private Yard, Rain Gutters
- Exterior Materials
- Private Yard, Rain Gutters
- Acres
- 0.0
- Square Feet
- 2951.0
- Lot Size (sqft)
- 1.021
- Parking Features
- Attached, Door Multi, Direct Access, Driveway, Garage Faces Front, Garage, Garage Door Opener, Inside Entrance
- Parking
- 1
- Parking Spaces
- 6.0
- Parking Type
- Garage
- Parking Garage Spaces
- 3.0
- Property Type
- Rental
- Property Subtype Additional
- Single Family Residence
- Year Built
- 2014
- Foundation
- Slab
- Roof
- Composition, Shingle
- Sewer Information
- Septic Tank
- Utility Source
- Public
- Utility Features
- Cable Available, High Speed Internet Available, Underground Utilities
- Appliances
- Built In Oven, Dishwasher, Electric Cooktop, Exhaust Fan, Electric Oven, Electric Water Heater, Disposal, Induction Cooktop, Mic
- Subdivision
- Rim Rock
- Community Features
- Common Grounds Area, Sidewalks
- School District
- Dripping Springs ISD
- Elementary School
- Cypress Springs
- Middle School
- Sycamore Springs
- High School
- Dripping Springs
- County
- Hays
- Region
- Driftwood
- Date Available
- July 15, 2026
- Original List Price
- $5,200
- Days on Market (Cumulative)
- 74
- HOA
- 1
- Pets
- Breed Restrictions, Dogs Ok, Number Limit, Size Limit
Location
Legal
Based on information submitted to the MLS GRID as of 2026-07-02T01:29:27Z UTC. All data is obtained from various sources and may not have been verified by broker or MLS GRID. Supplied Open House Information is subject to change without notice. All information should be independently reviewed and verified for accuracy. Properties may or may not be listed by the office/agent presenting the information.
The information being provided is for consumers' personal, non-commercial use and may not be used for any purpose other than to identify prospective properties consumers may be interested in purchasing. Based on information from the Austin Board of REALTORS®. Neither the Board nor ACTRIS guarantees or is in any way responsible for its accuracy. All data is provided "AS IS" and with all faults. Data maintained by the Board or ACTRIS may not reflect all real estate activity in the market.
Provided By
Listed by Justin Cofield (#701768-0)
Listing Office: Cofield Property Management LLC (#705923)