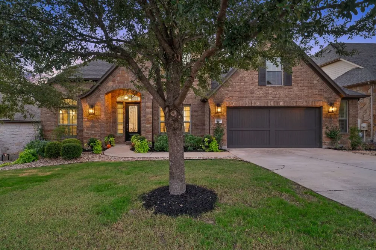
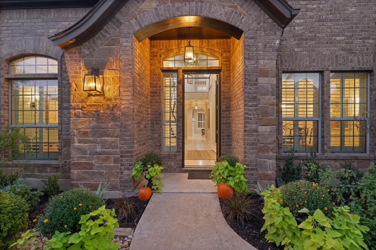
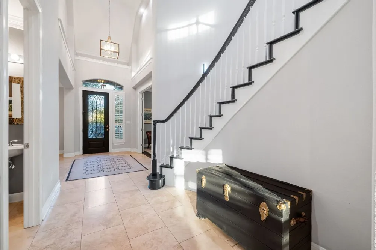
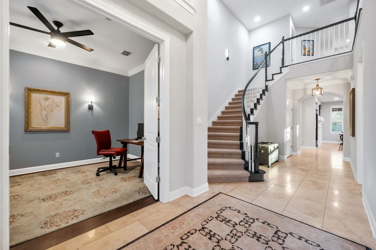
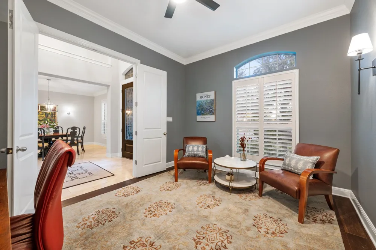
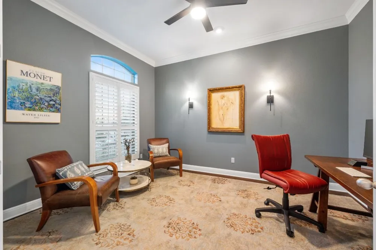
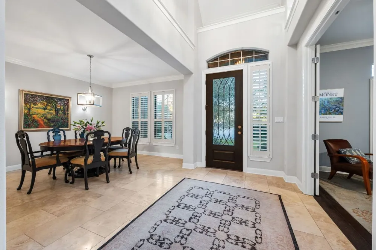
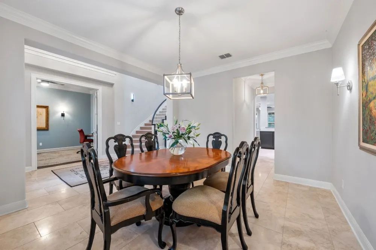
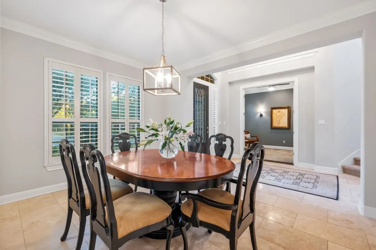
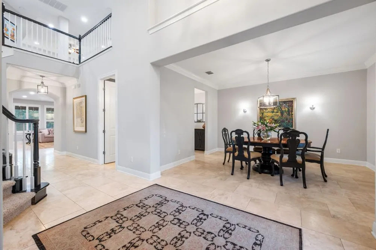
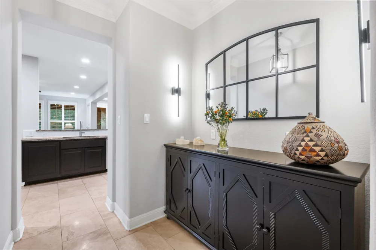
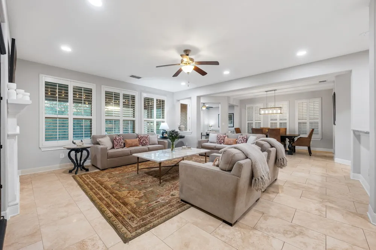
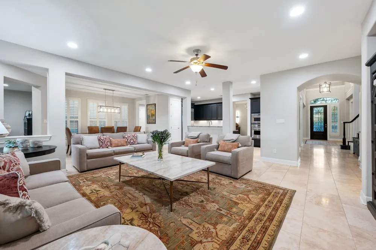
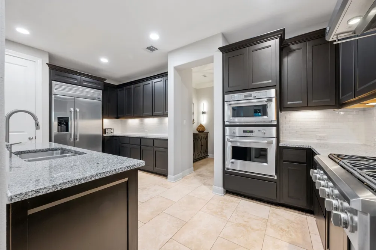
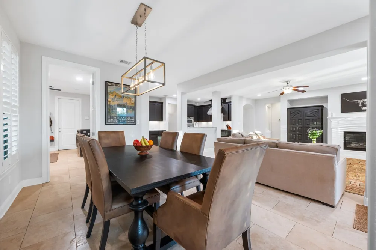
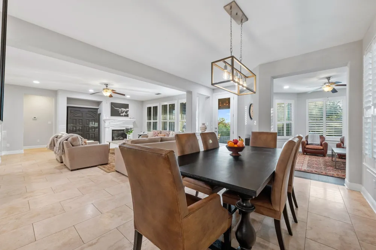
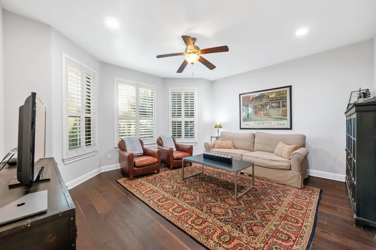
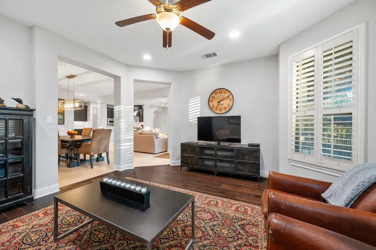
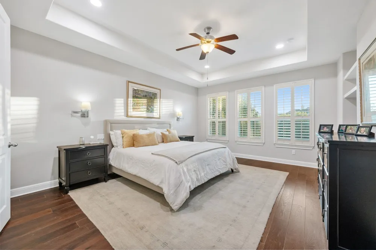
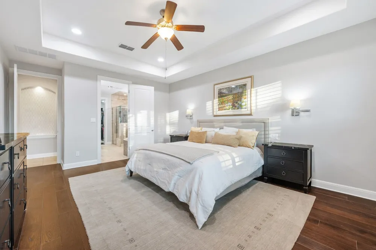
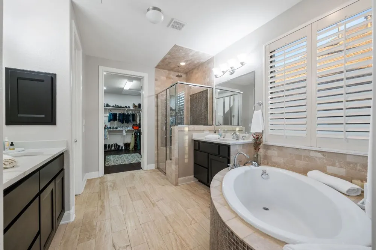
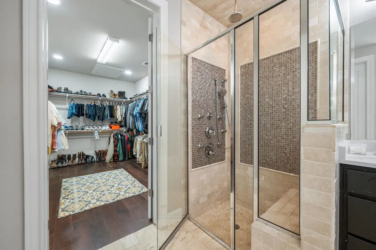
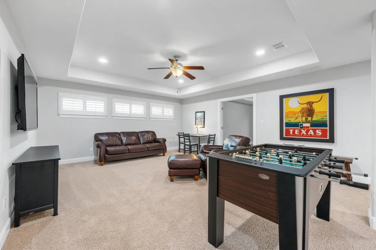
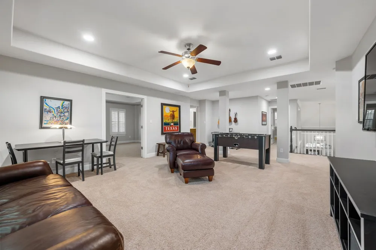
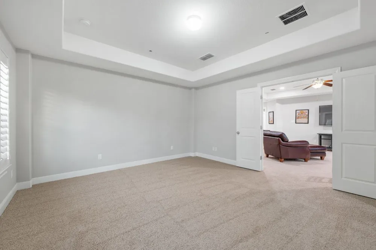
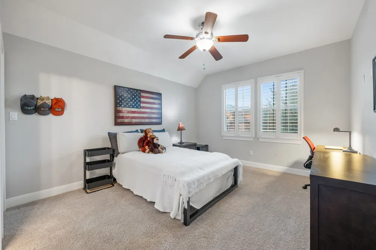
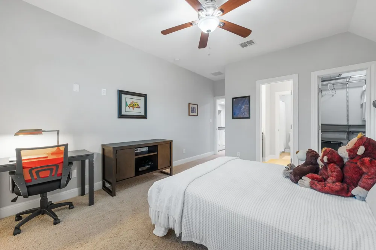
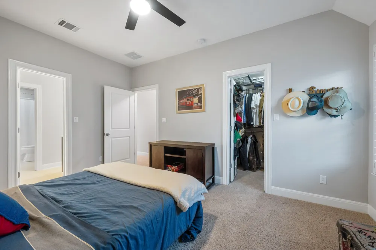
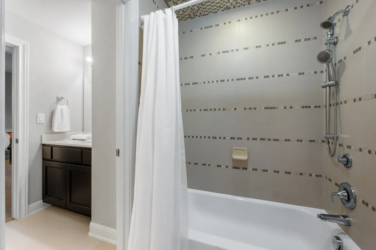
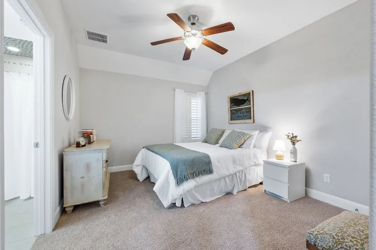
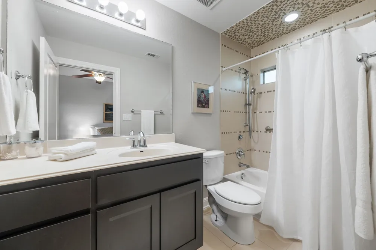
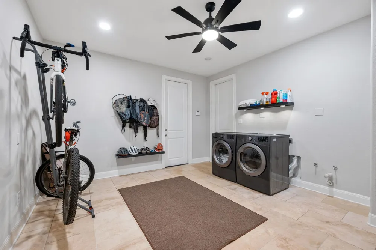
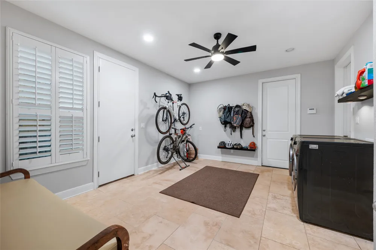
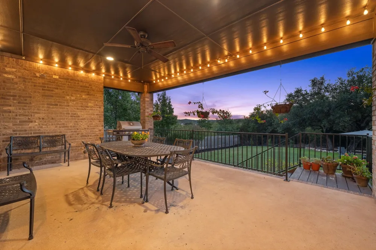
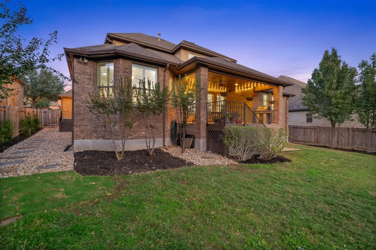
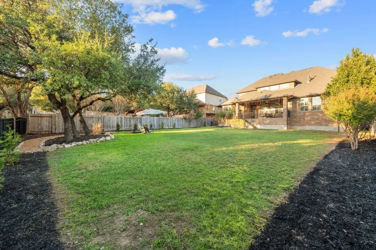
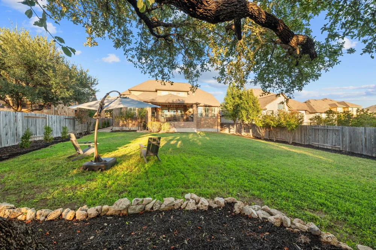
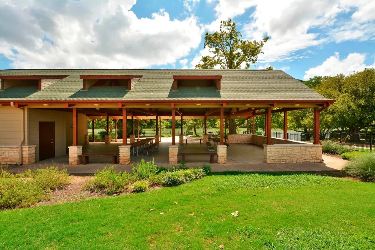
Owner Agent, information is deemed reliable but is not guaranteed. Buyers and their agents should verify all information Open and bright with many upgrades/improvements, two story family room was closed in by builder creating a large game room and media room. 3rd car tandem garage was converted to oversize laundry/flex area. Upgrades include extended rear covered patio, 8 ft doors, wide moldings/baseboards, travertine floors, GE Monogram appliance package, with 42in built in refrigerator, pot filler, upgraded light fixtures, 16 recessed cans, 5 sets of wall sconses, a butlers panty between the kitchen and dining room and much more.....
Open Houses
- Sun, Sep 13 · 6:00 PM – 8:00 PM
Property Details
- Interior
- Breakfast Bar, Bookcases, Built In Features, Tray Ceilings, Ceiling Fans, Crown Molding, Separate Formal Dining Room, Double Van
- Fireplaces
- 1
- Cooling
- 1
- Heating
- Central, Natural Gas
- Cooling Features
- Central Air, Ceiling Fans, Zoned
- Bedrooms
- 4
- Bathrooms
- 3.5
- Full Baths
- 3
- Half Baths
- 1
- View
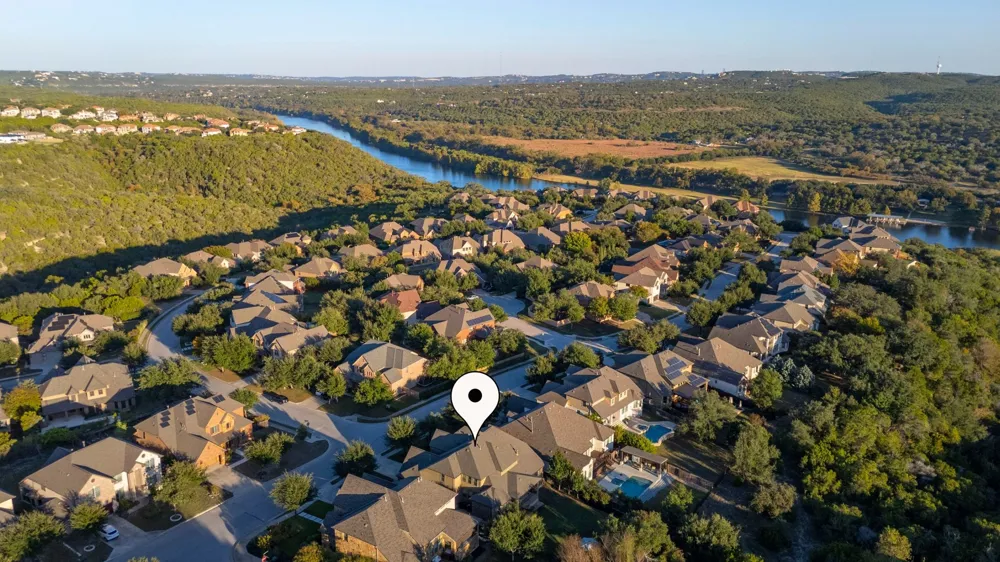
- Canyon,Park Greenbelt,Hills,Panoramic,Trees Woods
- Lot Features
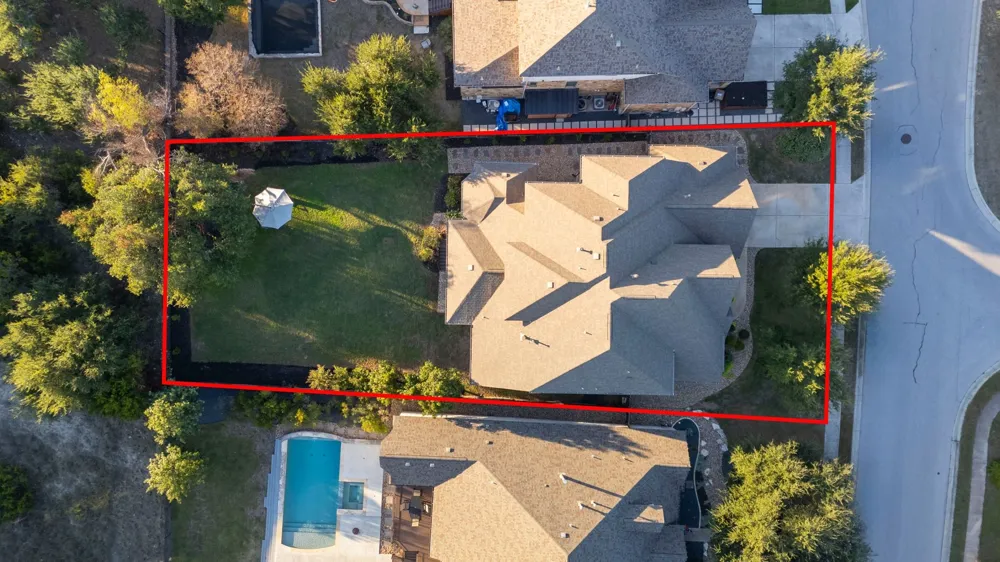
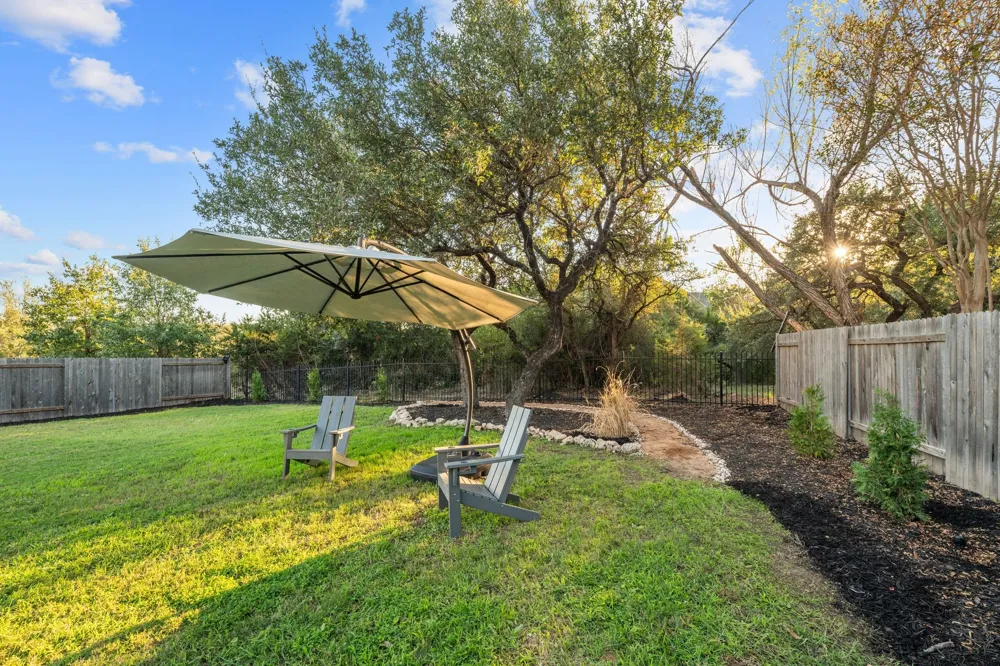
- Back Yard, Front Yard, Sprinklers In Rear, Sprinklers In Front, Landscaped, Level, Private, Many Trees, Sprinklers Automatic, Sp
- Lot Description
- Back Yard, Front Yard, Sprinklers In Rear, Sprinklers In Front, Landscaped, Level, Private, Many Trees, Sprinklers Automatic, Sp
- Exterior Features
- Exterior Steps, Rain Gutters
- Exterior Materials
- Exterior Steps, Rain Gutters
- Acres
- 0.0
- Square Feet
- 4558.0
- Lot Size (sqft)
- 0.2839
- Parking Features
- Concrete, Direct Access, Door Single, Driveway, Garage Faces Front, Garage, Garage Door Opener, Kitchen Level, Off Stree
- Parking
- 1
- Parking Spaces
- 4.0
- Parking Type
- Driveway
- Parking Garage Spaces
- 2.0
- Property Type
- Purchase
- Property Subtype Additional
- Single Family Residence
- Year Built
- 2013
- Foundation
- Slab
- Roof
- Asphalt, Shingle
- Sewer Information
- Private Sewer, Municipal Utility District
- Utility Source
- Private, Municipal Utility District
- Utility Features
- Cable Available, Electricity Connected, Natural Gas Connected, High Speed Internet Available, Phone Available, Sewer Connected,
- Appliances
- Built In Electric Oven, Built In Refrigerator, Convection Oven, Double Oven, Dishwasher, Exhaust Fan, Electric Oven, Gas Cooktop
- Subdivision
- Steiner Ranch Ph 6-B
- Community Features
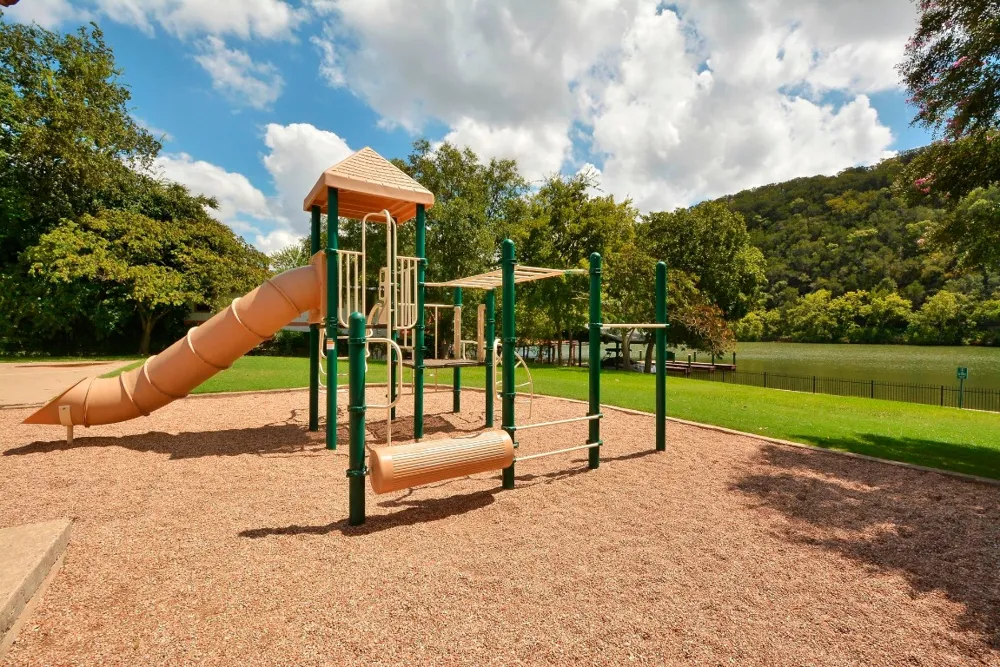
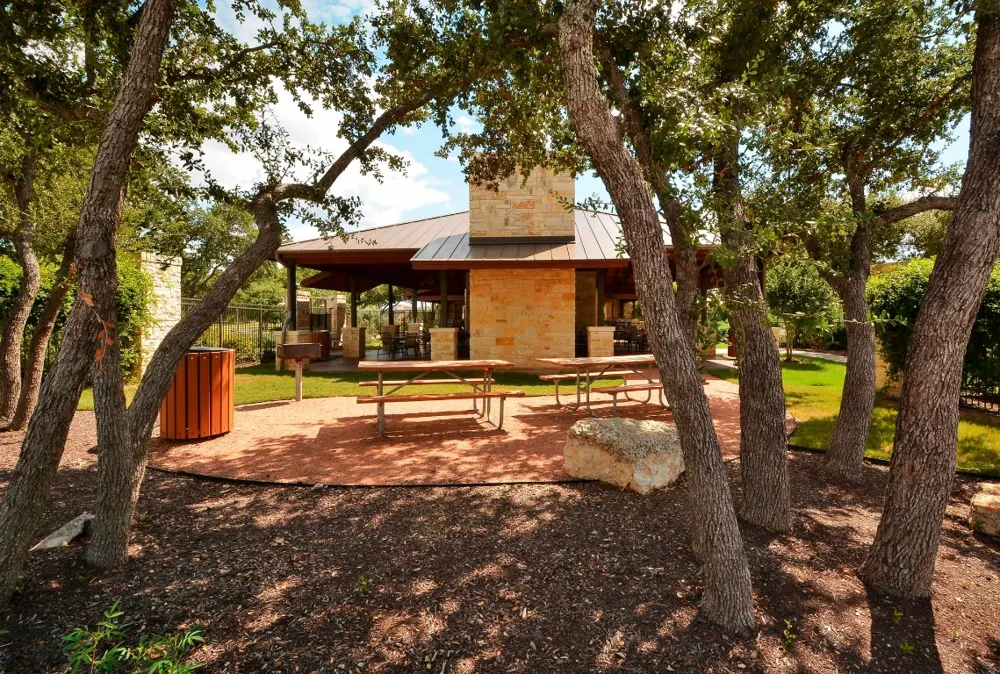
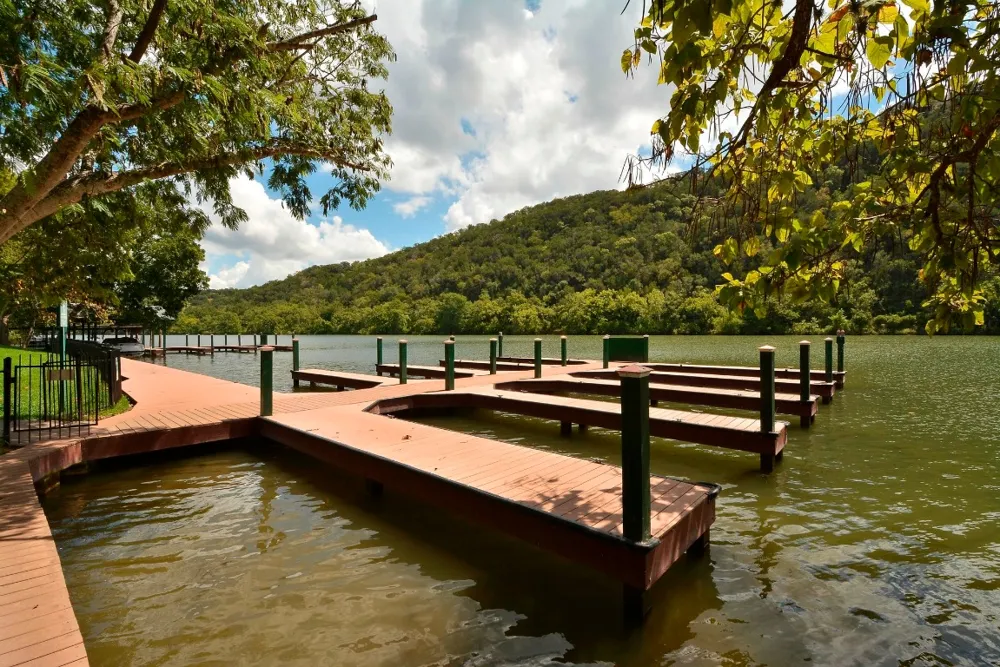
- Barbecue, Common Grounds Area, Community Mailbox, Dog Park, Fishing, Golf, Kitchen Facilities, Lake, Pet Amenities, Park, Planne
- School District
- Leander ISD
- Elementary School
- River Ridge
- Middle School
- Canyon Ridge
- High School
- Vandegrift
- County
- Travis
- Region
- Austin
- Original List Price
- $1,225,000
- Days on Market (Cumulative)
- 304
- Taxes Annual
- $19,391
- HOA
- 1
- HOA Fees
- 549.0
Location
Legal
Based on information submitted to the MLS GRID as of 2026-09-12 23:40:25 UTC. All data is obtained from various sources and may not have been verified by broker or MLS GRID. Supplied Open House Information is subject to change without notice. All information should be independently reviewed and verified for accuracy. Properties may or may not be listed by the office/agent presenting the information.
The information being provided is for consumers' personal, non-commercial use and may not be used for any purpose other than to identify prospective properties consumers may be interested in purchasing. Based on information from the Austin Board of REALTORS®. Neither the Board nor ACTRIS guarantees or is in any way responsible for its accuracy. All data is provided "AS IS" and with all faults. Data maintained by the Board or ACTRIS may not reflect all real estate activity in the market.
Last Updated: Sep 12, 2026 11:40 PM. Source: ACTRIS
Provided By
Listed by Sam Wachnin (#507362), (512) 263-3282
Listing Office: Moreland Properties (#017J01)