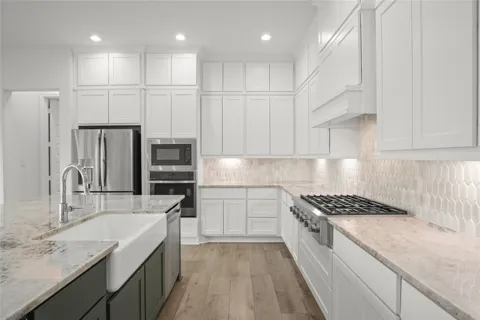
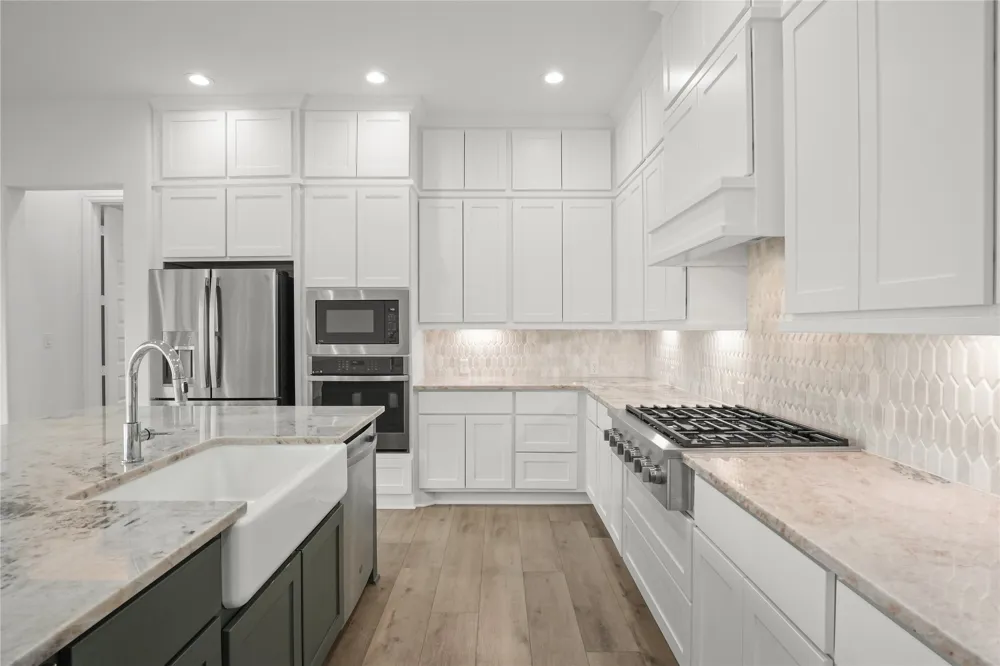
Beautifully maintained and thoughtfully designed, 135 Plumbago Loop offers modern living in The Colony, one of Bastrop’s desirable master-planned communities. Built in 2023, this 3-bedroom, 2-bath Perry Homes residence features an inviting open-concept layout with approximately 1,885 square feet of well-appointed living space. The spacious living room flows seamlessly into the kitchen and dining area, creating an effortless setting for both everyday living and entertaining. The kitchen is designed for functionality with a generous center island, ample cabinetry, and a bright, open feel. The private primary suite offers a peaceful retreat with a well-appointed en suite bath, while two additional bedrooms provide flexibility for guests, a home office, or additional living space. Outside, the backyard provides room to relax, entertain, or personalize to suit your lifestyle. A rare three-car garage offers ample parking and storage, while solar panels and a dedicated EV charger add modern efficiency and convenience. Residents of The Colony enjoy access to an impressive selection of amenities, including pools, parks, trails, and recreational spaces. Ideally located near downtown Bastrop and with convenient access to Austin, this home combines modern construction, thoughtful design, and an amenity-rich community in a growing Central Texas destination.
Property Details
- Interior
- French Doors Atrium Doors, Granite Counters, High Ceilings, Kitchen Island, Open Floorplan, Pantry, Smart Thermostat, Walk In Cl
- Cooling
- 1
- Heating
- Central, Zoned
- Cooling Features
- Central Air, Dual, Zoned
- Bedrooms
- 3
- Bathrooms
- 2.0
- Full Baths
- 2
- View
- Park Greenbelt
- Lot Features
- Backs To Greenbelt Park, Sprinklers In Rear, Sprinklers In Front, Level
- Lot Description
- Backs To Greenbelt Park, Sprinklers In Rear, Sprinklers In Front, Level
- Pool Description
- None, Community
- Pool Features
- None, Community
- Exterior Features
- Private Yard, Rain Gutters
- Exterior Materials
- Private Yard, Rain Gutters
- Pool Shared
- 1
- Acres
- 0.0
- Square Feet
- 1981.0
- Lot Size (sqft)
- 0.1793
- Parking Features
- Attached, Garage, Garage Door Opener
- Parking
- 1
- Parking Spaces
- 2.0
- Parking Type
- Garage
- Parking Garage Spaces
- 2.0
- Property Type
- Rental
- Property Subtype Additional
- Single Family Residence
- Year Built
- 2022
- Foundation
- Slab
- Roof
- Composition
- Sewer Information
- Public Sewer
- Utility Source
- Public
- Utility Features
- Underground Utilities
- Appliances
- Built In Oven, Dishwasher, Energy Star Qualified Appliances, Gas Cooktop, Disposal, Gas Water Heater, Microwave, Self Cleaning O
- Subdivision
- The Colony
- Community Features
- Barbecue, Common Grounds Area, Community Mailbox, Dog Park, Playground, Park, Pool, Trails Paths
- School District
- Bastrop ISD
- Elementary School
- Bluebonnet (Bastrop ISD)
- Middle School
- Creekside
- High School
- Cedar Creek
- County
- Bastrop
- Region
- Bastrop
- Date Available
- September 01, 2026
- Original List Price
- $2,900
- Days on Market (Cumulative)
- 7
- HOA
- 1
Location
Legal
Based on information submitted to the MLS GRID as of 2026-09-14 16:49:51 UTC. All data is obtained from various sources and may not have been verified by broker or MLS GRID. Supplied Open House Information is subject to change without notice. All information should be independently reviewed and verified for accuracy. Properties may or may not be listed by the office/agent presenting the information.
The information being provided is for consumers' personal, non-commercial use and may not be used for any purpose other than to identify prospective properties consumers may be interested in purchasing. Based on information from the Austin Board of REALTORS®. Neither the Board nor ACTRIS guarantees or is in any way responsible for its accuracy. All data is provided "AS IS" and with all faults. Data maintained by the Board or ACTRIS may not reflect all real estate activity in the market.
Last Updated: Sep 14, 2026 4:49 PM. Source: ACTRIS
Provided By
Listed by Lauren Frank (#742047), (512) 480-0848
Listing Office: Moreland Properties (#017J)
Provided By (Buyer)
Buyer's Agent: Zia Lowe (#513971)
Buyer's Office: RE/MAX Bastrop Area (#070K)