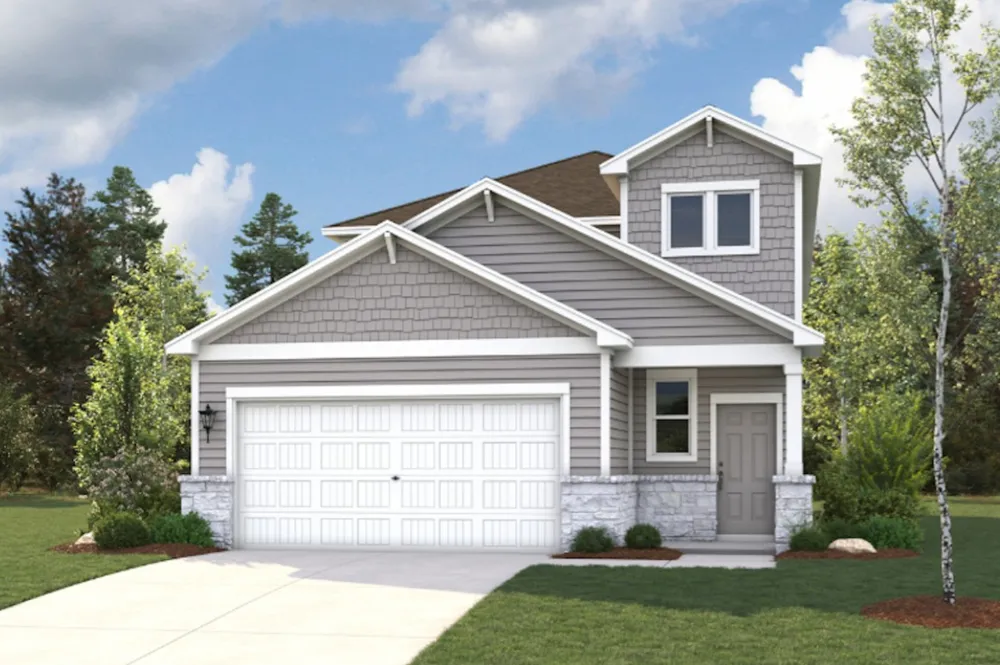
MLS# 7211043 - Built by Century Communities - Sep 2026 completion! ~ Wake up every day in your dream home with the Willow floor plan! This standout plan offers a main-floor primary suite, a restful haven with a private bath and an oversized walk-in closet. Adjacent, an open layout showcases a sunlit great room, a dining area, and an impressive kitchen with a center island and a walk-in pantry. It’s the perfect space for entertaining and everyday moments. Upstairs, there are four additional bedrooms—each with its own walk-in closet! You’ll also find a versatile loft area and a shared bath. Includes a 2-bay garage.
Open Houses
- Sat, Aug 29 · 5:00 PM – 9:00 PM
- Sun, Aug 30 · 5:00 PM – 9:00 PM
- Sat, Sep 5 · 5:00 PM – 9:00 PM
Property Details
- Interior
- Kitchen Island, Low Flow Plumbing Fixtures, Main Level Primary, Open Floorplan, Pantry, Recessed Lighting, Smart Home, High Spee
- Cooling
- 1
- Heating
- Central, Exhaust Fan
- Cooling Features
- Central Air
- Bedrooms
- 5
- Bathrooms
- 2.5
- Full Baths
- 2
- Half Baths
- 1
- Lot Features
- Back Yard, Front Yard, Interior Lot
- Lot Description
- Back Yard, Front Yard, Interior Lot
- Exterior Features
- Lighting, Private Yard
- Exterior Materials
- Lighting, Private Yard
- Acres
- 0.0
- Square Feet
- 2512.0
- Lot Size (sqft)
- 0.11
- Parking Features
- Attached, Driveway, Garage Faces Front, Garage, Lighted
- Parking
- 1
- Parking Spaces
- 2.0
- Parking Type
- Garage
- Parking Garage Spaces
- 2.0
- Property Type
- Purchase
- Property Subtype Additional
- Single Family Residence
- Year Built
- 2026
- Foundation
- Slab
- Roof
- Composition, Shingle
- Sewer Information
- Public Sewer, Municipal Utility District
- Utility Source
- Public, Municipal Utility District
- Utility Features
- Cable Available, Electricity Available, Fiber Optic Available, Natural Gas Available, High Speed Internet Available, Phone Avail
- Appliances
- Dishwasher, Exhaust Fan, Free Standing Gas Oven, Gas Cooktop, Disposal, Gas Range, Gas Water Heater, Microwave, Stainless Steel
- Subdivision
- Trinity Ranch
- Community Features
- Common Grounds Area, Community Mailbox, Courtyard, Curbs, Internet Access, Playground, Park, Planned Social Activities, Sport Co
- School District
- Elgin ISD
- Elementary School
- Elgin
- Middle School
- Elgin
- High School
- Elgin
- County
- Bastrop
- Region
- Elgin
- Original List Price
- $349,990
- Days on Market (Cumulative)
- 81
- HOA
- 1
- HOA Fees
- 625.0
Location
Legal
Based on information submitted to the MLS GRID as of 2026-06-09T19:37:32Z UTC. All data is obtained from various sources and may not have been verified by broker or MLS GRID. Supplied Open House Information is subject to change without notice. All information should be independently reviewed and verified for accuracy. Properties may or may not be listed by the office/agent presenting the information.
The information being provided is for consumers' personal, non-commercial use and may not be used for any purpose other than to identify prospective properties consumers may be interested in purchasing. Based on information from the Austin Board of REALTORS®. Neither the Board nor ACTRIS guarantees or is in any way responsible for its accuracy. All data is provided "AS IS" and with all faults. Data maintained by the Board or ACTRIS may not reflect all real estate activity in the market.
Provided By
Listed by Ben Caballero (#096651)
Listing Office: HomesUSA.com (#2160)