(512) 831-4415 admin@easylivingpropertymanagement.com Easy Living Austin LLC
Traffic Dashboard
Home
  • Easy Living Austin LLC
  • Home
  • Owners
    • Property Management Services
    • Find a Tenant
    • Rental Analysis
    • FAQ
  • About
  • Contact
  • Owner Login
  • Tenant Login
  • Apply Now
Traffic Dashboard
(512) 831-4415 admin@easylivingpropertymanagement.com
Home
  • Easy Living Austin LLC
  • Home
  • Owners
  • About
  • Contact
  • Owner Login
  • Tenant Login
  • Apply Now
Legal
  • Privacy
  • Terms
  • DMCA
  • Accessibility
  • Fair Housing
Account
  • Dashboard
  • Logout
  • Login
Easy Living Austin Property Management - Footer Logo
©2026 Easy Living Austin LLC. All rights reserved.
Website built by CloseHack.
  • Texas Real Estate Commission Consumer Protection Notice
  • Information About Brokerage Services
Austin Board of Realtors

The information being provided is for consumers' personal, non-commercial use and may not be used for any purpose other than to identify prospective properties consumers may be interested in purchasing. Based on information from the Austin Board of REALTORS®. Neither the Board nor ACTRIS guarantees or is in any way responsible for its accuracy. All data is provided "AS IS" and with all faults. Data maintained by the Board or ACTRIS may not reflect all real estate activity in the market.

Return
  • All Types
  • House+2 more
  • Price
  • Bed/Bath
  • Size
  • Dates
  • Filters
  • Amenities
  • Save
Listings
No results
Sort
Home / Liberty Hill / 159 Oswalt Way
159 Oswalt Way Liberty Hill, TX 78642 159 Oswalt Way Liberty Hill, TX 78642 159 Oswalt Way Liberty Hill, TX 78642 159 Oswalt Way Liberty Hill, TX 78642 159 Oswalt Way Liberty Hill, TX 78642 159 Oswalt Way Liberty Hill, TX 78642 159 Oswalt Way Liberty Hill, TX 78642 159 Oswalt Way Liberty Hill, TX 78642 159 Oswalt Way Liberty Hill, TX 78642 159 Oswalt Way Liberty Hill, TX 78642 159 Oswalt Way Liberty Hill, TX 78642 159 Oswalt Way Liberty Hill, TX 78642 159 Oswalt Way Liberty Hill, TX 78642 159 Oswalt Way Liberty Hill, TX 78642 159 Oswalt Way Liberty Hill, TX 78642 159 Oswalt Way Liberty Hill, TX 78642 159 Oswalt Way Liberty Hill, TX 78642 159 Oswalt Way Liberty Hill, TX 78642 159 Oswalt Way Liberty Hill, TX 78642 159 Oswalt Way Liberty Hill, TX 78642 159 Oswalt Way Liberty Hill, TX 78642 159 Oswalt Way Liberty Hill, TX 78642 159 Oswalt Way Liberty Hill, TX 78642 159 Oswalt Way Liberty Hill, TX 78642 159 Oswalt Way Liberty Hill, TX 78642 159 Oswalt Way Liberty Hill, TX 78642 159 Oswalt Way Liberty Hill, TX 78642 159 Oswalt Way Liberty Hill, TX 78642 159 Oswalt Way Liberty Hill, TX 78642 159 Oswalt Way Liberty Hill, TX 78642 159 Oswalt Way Liberty Hill, TX 78642 159 Oswalt Way Liberty Hill, TX 78642 159 Oswalt Way Liberty Hill, TX 78642 159 Oswalt Way Liberty Hill, TX 78642 159 Oswalt Way Liberty Hill, TX 78642 159 Oswalt Way Liberty Hill, TX 78642 159 Oswalt Way Liberty Hill, TX 78642 159 Oswalt Way Liberty Hill, TX 78642 159 Oswalt Way Liberty Hill, TX 78642 159 Oswalt Way Liberty Hill, TX 78642 159 Oswalt Way Liberty Hill, TX 78642 159 Oswalt Way Liberty Hill, TX 78642 159 Oswalt Way Liberty Hill, TX 78642 159 Oswalt Way Liberty Hill, TX 78642 159 Oswalt Way Liberty Hill, TX 78642 View All Photos

$999,000

| Active

159 Oswalt Way

Liberty Hill, TX 78642

4,595
Square Feet
4
Beds
4.5
Baths
151
Days on Market
3441740
MLS#
House
Structure
Residential
Zone
Contact

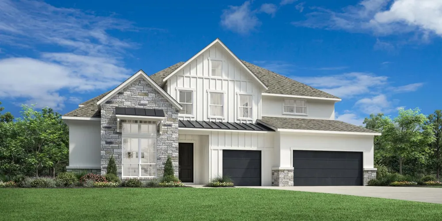
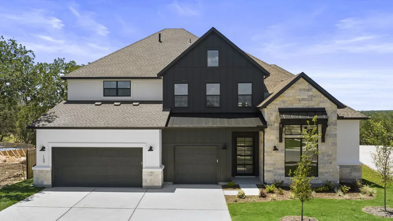
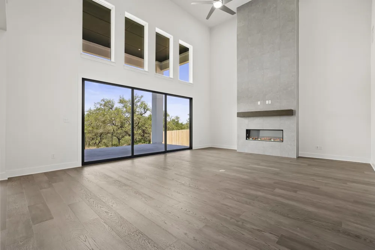
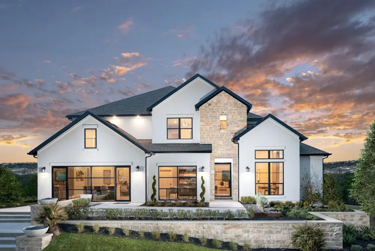
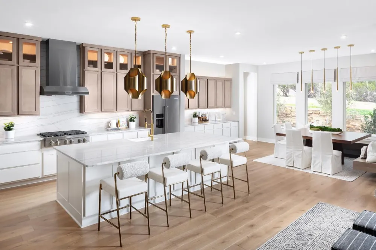
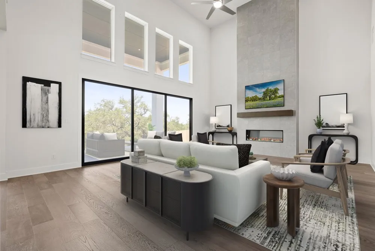
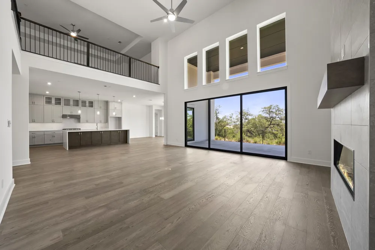
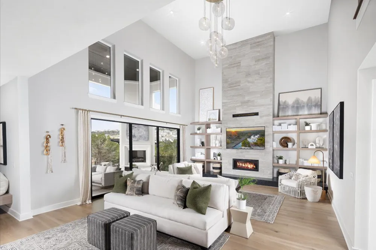
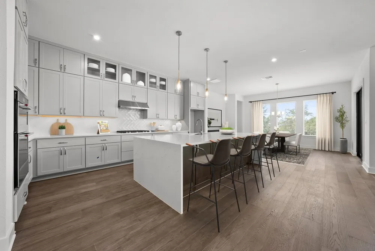
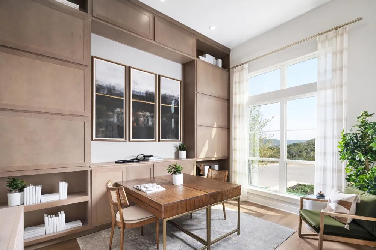
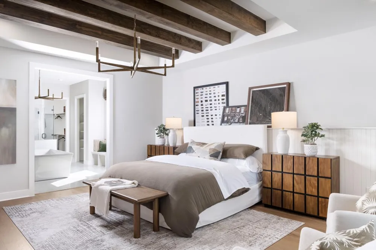
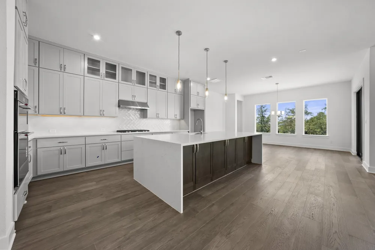
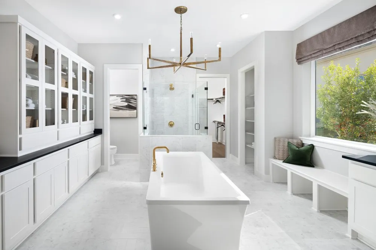
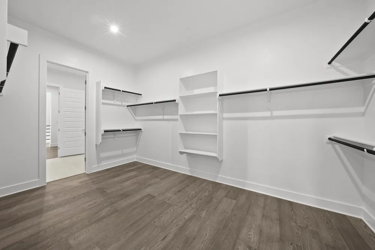
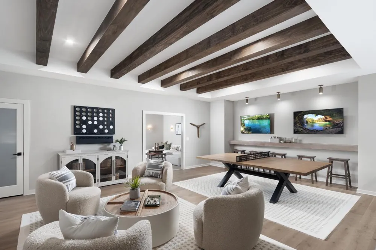
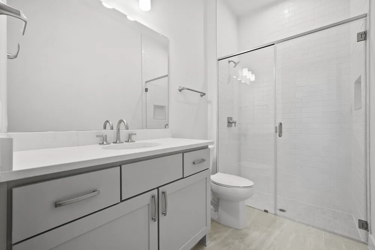
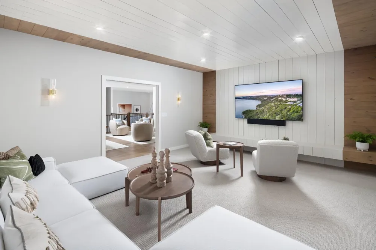
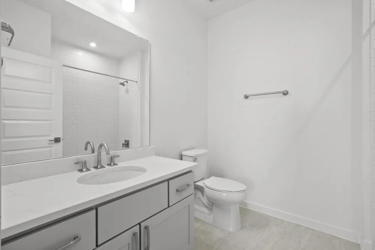
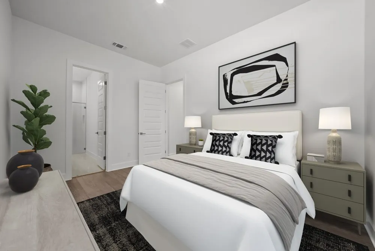
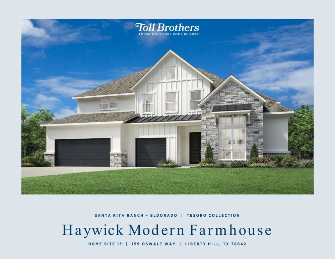
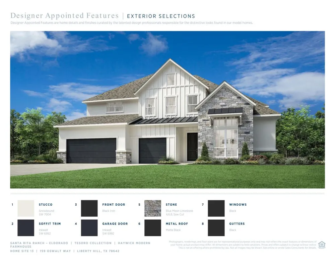
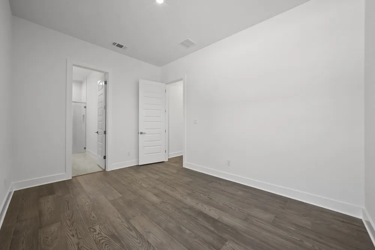
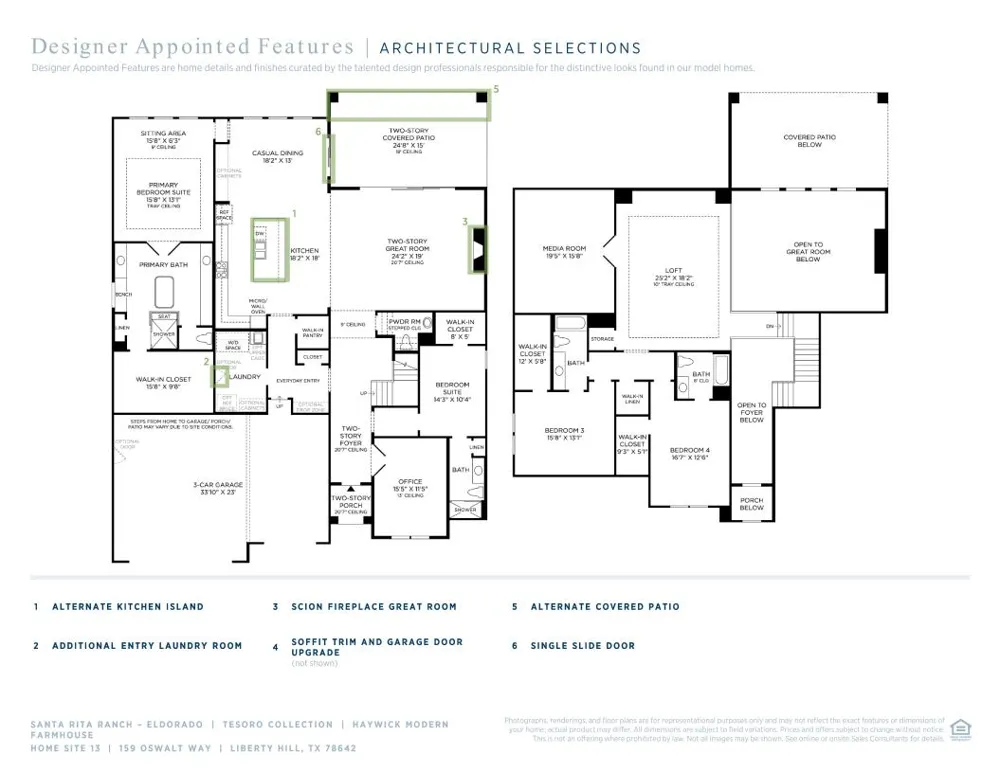
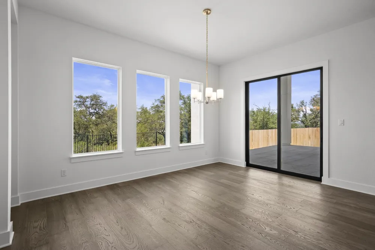
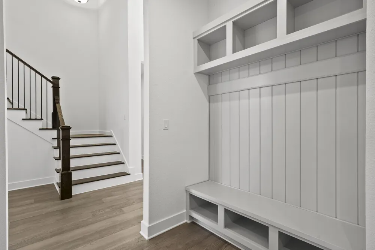
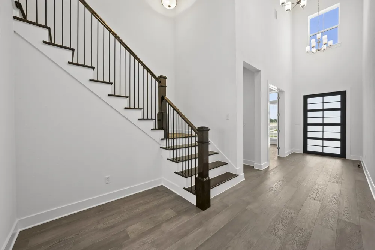
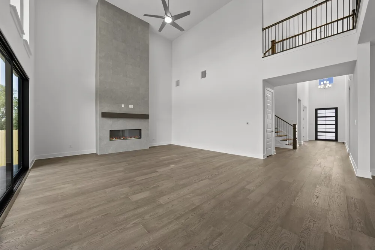
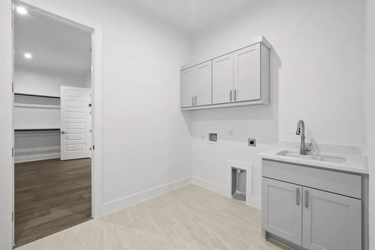
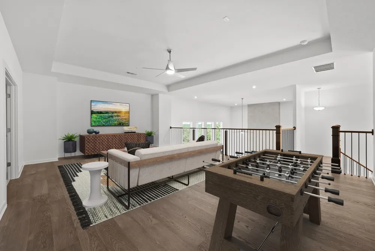
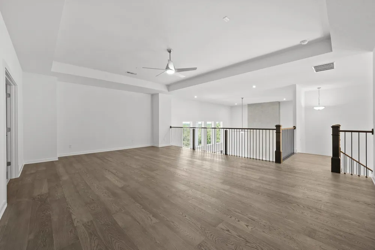
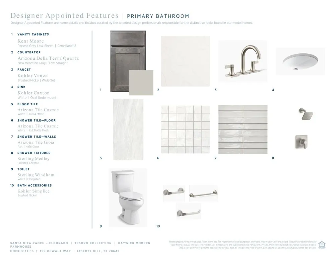
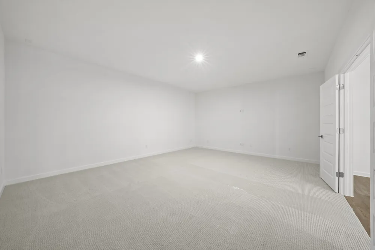
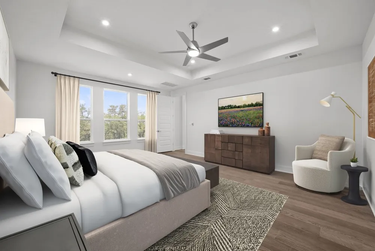
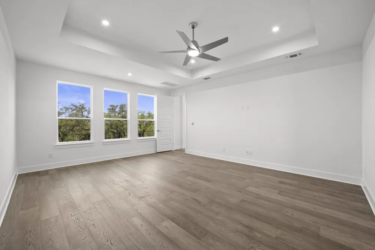
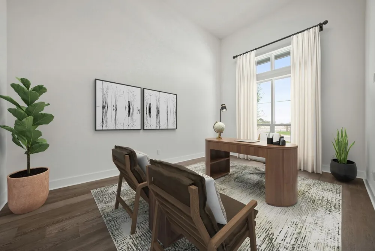
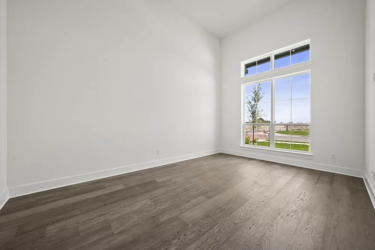
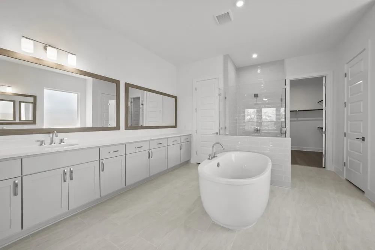
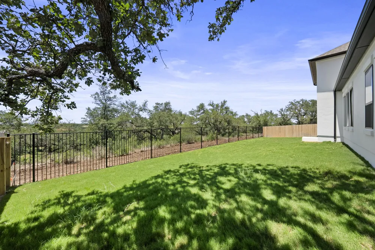
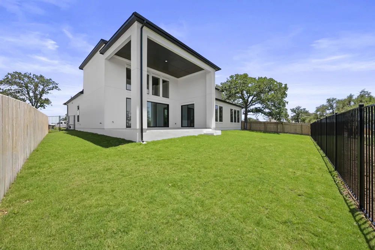
MLS# 3441740 - Built by Toll Brothers - May 2026 Completion! ~ The Haywick exudes luxury with an airy two-story foyer and expansive two-story great room that features a lovely view of the large rear covered patio. Central to a spacious casual dining area is the well-appointed kitchen enhanced by wraparound counter and cabinet space, a large center island with accompanying breakfast bar, and a desirable walk-in pantry. Complementing the elegant primary bedroom suite is a beautiful soffit ceiling with a relaxing sitting area, an extensive walk-in closet, and a stunning primary bath that offers dual vanities, large soaking tub, luxe shower with seat, linen storage, and a private water closet. Overlooked by a generous loft with tray ceiling and adjacent media room, secondary bedrooms, one with a private bath and one with a shared hall bath, feature ample closet space. A versatile first-floor bedroom suite with a walk-in closet and private bath can be found off the foyer, with additional highlights including a sizable office, convenient powder room and everyday entry, centrally located first-floor laundry, and plenty of additional storage. Disclaimer: Photos are images only and should not be relied upon to confirm applicable features.

Open Houses
  • Sat, Aug 29 · 6:00 PM – 10:00 PM
  • Sun, Aug 30 · 6:00 PM – 10:00 PM
  • Fri, Sep 4 · 6:00 PM – 10:00 PM
  • Sat, Sep 5 · 6:00 PM – 10:00 PM
Property Details
Interior
Breakfast Bar, Ceiling Fans, Entrance Foyer, Main Level Primary, Open Floorplan, Study
Fireplaces
1
Cooling
1
Heating
Central
Cooling Features
Electric
Bedrooms
4
Bathrooms
4.5
Full Baths
4
Half Baths
1
View
Neighborhood
Lot Features
Cleared, Interior Lot, Landscaped
Lot Description
Cleared, Interior Lot, Landscaped
Acres
0.0
Square Feet
4595.0
Lot Size (sqft)
0.22
Parking Features
Attached
Parking
1
Parking Spaces
3.0
Parking Type
Garage
Parking Garage Spaces
3.0
Property Type
Purchase
Property Subtype Additional
Single Family Residence
Year Built
2026
Foundation
Slab
Roof
Composition
Sewer Information
Public Sewer
Utility Source
Public
Utility Features
Electricity Available, Sewer Connected, Water Connected
Appliances
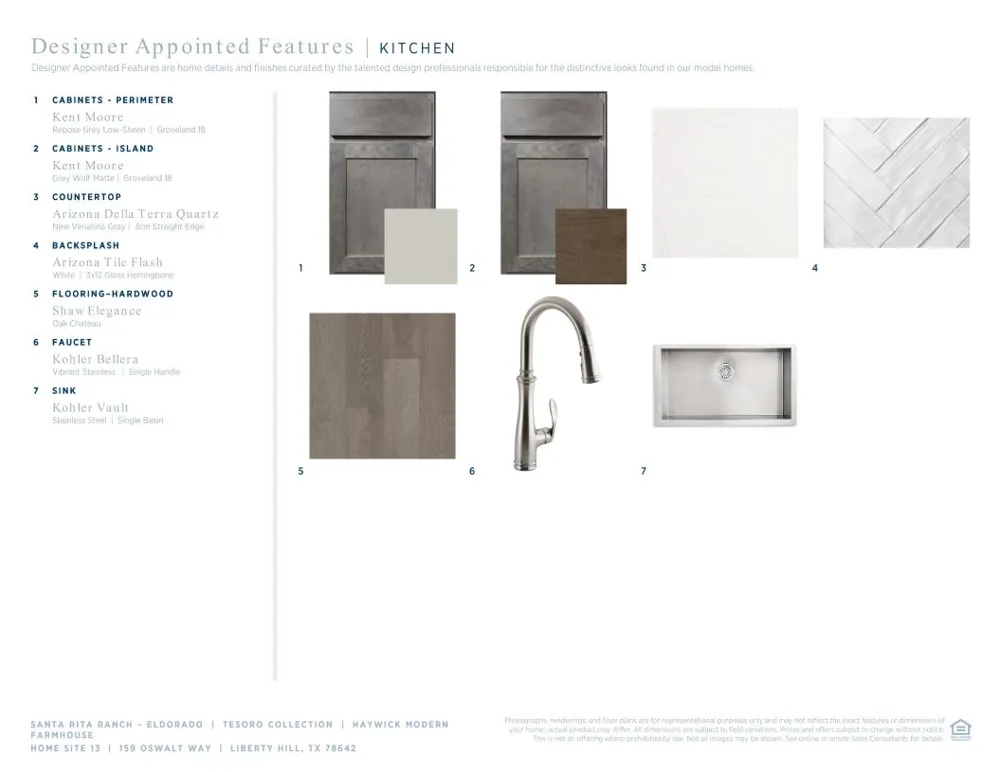
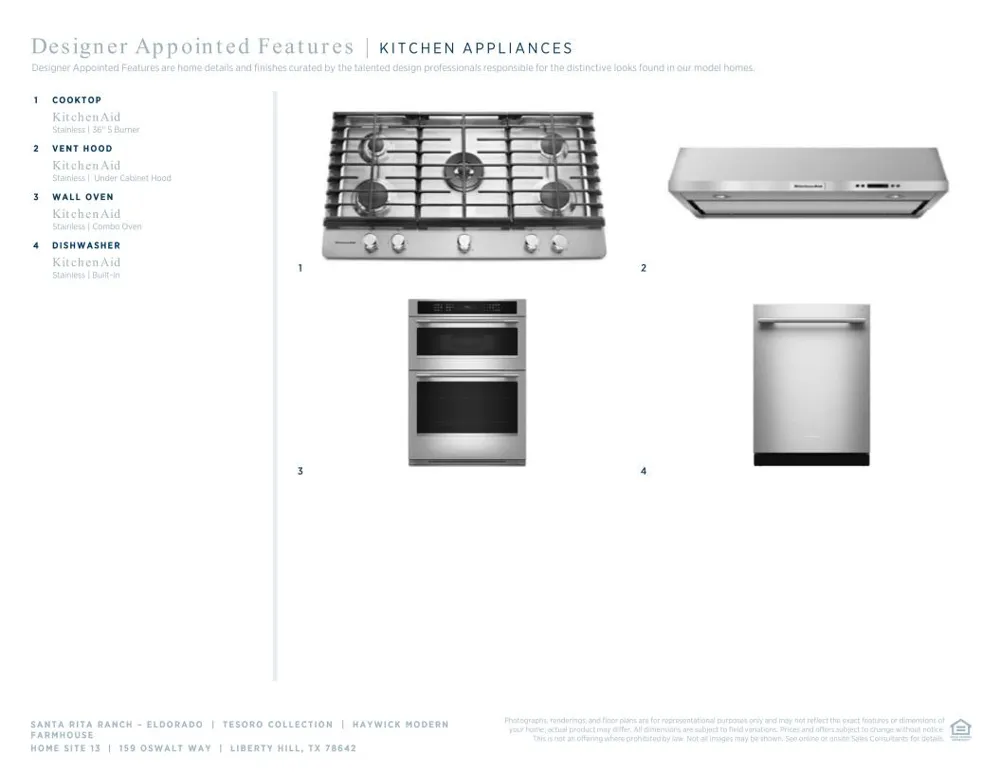
Built In Oven, Cooktop, Dishwasher, Disposal, Microwave
Subdivision
Santa Rita Ranch - Eldorado - Tesoro Collection
Community Features
Clubhouse
School District
Liberty Hill ISD
Elementary School
Santa Rita
Middle School
Liberty Hill (Liberty Hill)
High School
Legacy Ranch
County
Williamson
Region
Liberty Hill
Original List Price
$1,141,000
Days on Market (Cumulative)
151
HOA
1
HOA Fees
116.0
MLS #
3441740
Location
Legal

Based on information submitted to the MLS GRID as of 2026-03-31T21:24:25Z UTC. All data is obtained from various sources and may not have been verified by broker or MLS GRID. Supplied Open House Information is subject to change without notice. All information should be independently reviewed and verified for accuracy. Properties may or may not be listed by the office/agent presenting the information.


The information being provided is for consumers' personal, non-commercial use and may not be used for any purpose other than to identify prospective properties consumers may be interested in purchasing. Based on information from the Austin Board of REALTORS®. Neither the Board nor ACTRIS guarantees or is in any way responsible for its accuracy. All data is provided "AS IS" and with all faults. Data maintained by the Board or ACTRIS may not reflect all real estate activity in the market.

Provided By
Listed by Ben Caballero (#096651)
Listing Office: HomesUSA.com (#2160)

Easy Living Austin Property Management Have a question about this home?

Interested in Purchasing 159 Oswalt Way?

Get an estimate on monthly payments on this property.

$
years
Down Payment
$
%
Interest Rate
%
Tax Rate
%
$
$annually
$monthly
Estimated Monthly Payment
$0.00
Loan Amount
$0.00

Nearby Listings in 78704

500 E Riverside Drive #119 For Sale
$214,900
500 E Riverside Drive #119Austin, TX 78704
  • 1 bd
  • 1 ba
  • 388 sqft
  • Built 1971
  • 2255932
700 S 1ST STREET #103 For Sale
$320,000
700 S 1ST STREET #103Austin, TX 78704
  • 2 bd
  • 2 ba
  • 970 sqft
  • Built 1985
  • 3138309
512 Sunny Lane #B For Sale
$1,095,000
512 Sunny Lane #BAustin, TX 78704
  • 3 bd
  • 3 ba
  • 1840 sqft
  • Built 2006
  • 6009557
2411 S 6th Street For Sale
$599,900
2411 S 6th StreetAustin, TX 78704
  • 3 bd
  • 2 ba
  • 1120 sqft
  • Built 1957
  • 6581549
More Listings