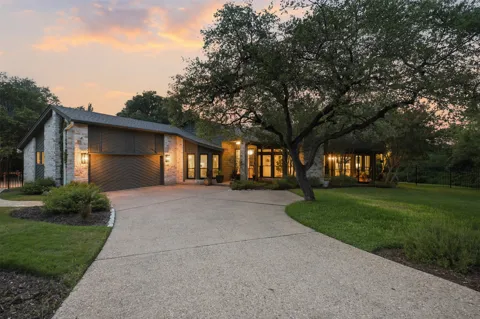
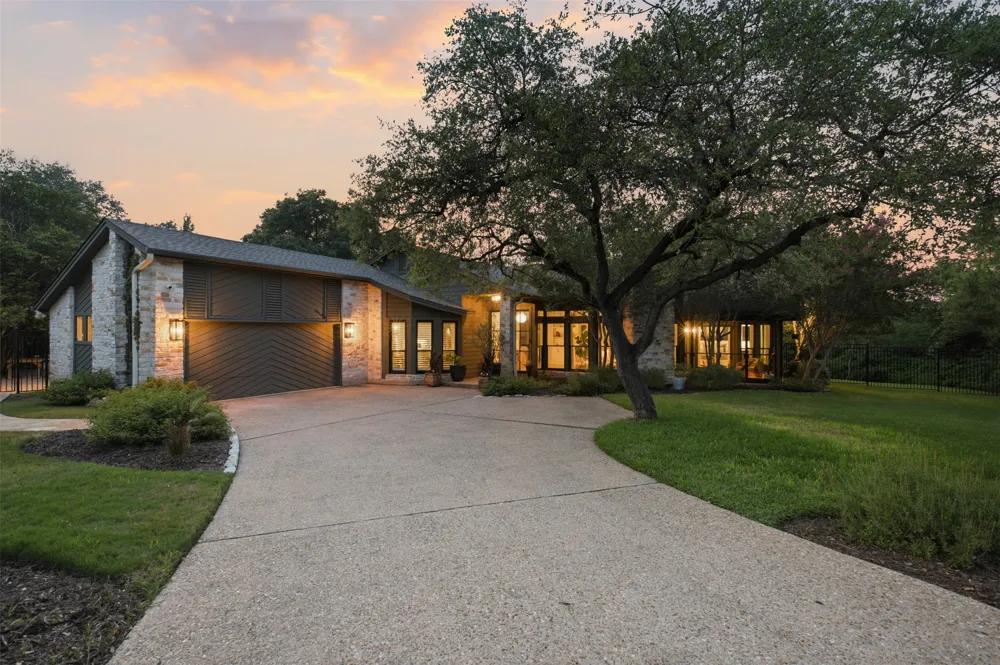
Nestled beneath a canopy of majestic live oaks on a rare, nearly one-acre cul-de-sac homesite, this thoughtfully renovated single-story offers a setting that is increasingly difficult to find in the heart of Old Lakeway. Blending timeless architecture with carefully curated designer finishes, the home features white oak floors, wood beam accents, a Cantera steel-and-glass entry, Pella windows, custom built-ins, and abundant natural light throughout. The beautifully renovated kitchen is equipped with a Bosch double oven, KitchenAid cooktop, Wolf ventilation hood, generous prep space, and opens effortlessly to the main living and dining areas, creating an ideal layout for both everyday living and entertaining. The spacious primary suite offers a spa-inspired bath with handcrafted zellige tile, Kohler and Moen fixtures, and a freestanding soaking tub beneath a garden window. A light-filled sunroom at the front of the home provides a peaceful retreat for morning coffee, reading, or a home office, while the screened porch creates an inviting transition between the interior and outdoor living. Outside, the property unfolds into multiple outdoor living spaces designed to enjoy every part of the nearly one-acre homesite—from the tiered wood deck overlooking the backyard, to a shaded gravel dining terrace beneath mature oaks, a fire pit meadow, and expansive lawn areas woven throughout the landscape. Framed by towering trees, a limestone wet-weather creek, and exceptional privacy, the backyard feels more like a private park than a traditional residential lot, with ample room for a future pool or ADU (buyer to verify). Additional highlights include new HVAC systems, a new water heater, full gutters, a rainwater catchment system, no HOA, low tax rate, and walkable or golf cart access to Lakeway City Park, Lake Travis, and Hamilton Greenbelt trails. A rare opportunity to own one of Old Lakeway's most exceptional oversized homesites, thoughtfully reimagined for modern living.
Property Details
- Interior
- Beamed Ceilings, Bookcases, Open Beams Beamed Ceailings, Ceiling Fans, Separate Formal Dining Room, Double Vanity, Eat In Kitche
- Fireplaces
- 1
- Cooling
- 1
- Heating
- Central, Electric
- Cooling Features
- Central Air, Ceiling Fans, Multi Units
- Bedrooms
- 3
- Bathrooms
- 2.0
- Full Baths
- 2
- View
- Trees Woods
- Lot Features
- Back Yard, Cul De Sac, Near Golf Course, Landscaped, Private, Many Trees, Sprinklers Automatic, Sprinklers In Ground
- Lot Description
- Back Yard, Cul De Sac, Near Golf Course, Landscaped, Private, Many Trees, Sprinklers Automatic, Sprinklers In Ground
- Exterior Features
- Exterior Steps, Lighting, Private Yard, Rain Gutters
- Exterior Materials
- Exterior Steps, Lighting, Private Yard, Rain Gutters
- Acres
- 0.0
- Square Feet
- 2385.0
- Lot Size (sqft)
- 0.7802
- Parking Features
- Attached, Driveway, Garage
- Parking
- 1
- Parking Spaces
- 4.0
- Parking Type
- Garage
- Parking Garage Spaces
- 2.0
- Property Type
- Purchase
- Property Subtype Additional
- Single Family Residence
- Year Built
- 1984
- Foundation
- Slab
- Roof
- Shingle
- Sewer Information
- Public Sewer, Municipal Utility District
- Utility Source
- Municipal Utility District
- Utility Features
- Cable Available, Cable Connected, Electricity Connected, High Speed Internet Available, Other, Sewer Connected, Underground Util
- Appliances
- Built In Oven, Convection Oven, Cooktop, Dryer, Dishwasher, Electric Cooktop, Electric Water Heater, Disposal, Microwave, Oven,
- Subdivision
- Lakeway Sec 24-C
- Community Features
- Dog Park, Lake, Playground, Park, Sport Courts, Trails Paths
- School District
- Lake Travis ISD
- Elementary School
- Serene Hills
- Middle School
- Hudson Bend
- High School
- Lake Travis
- County
- Travis
- Region
- Lakeway
- Original List Price
- $899,995
- Days on Market (Cumulative)
- 1
- Taxes Annual
- $11,841
Location
Legal
Based on information submitted to the MLS GRID as of 2026-09-14 16:49:51 UTC. All data is obtained from various sources and may not have been verified by broker or MLS GRID. Supplied Open House Information is subject to change without notice. All information should be independently reviewed and verified for accuracy. Properties may or may not be listed by the office/agent presenting the information.
The information being provided is for consumers' personal, non-commercial use and may not be used for any purpose other than to identify prospective properties consumers may be interested in purchasing. Based on information from the Austin Board of REALTORS®. Neither the Board nor ACTRIS guarantees or is in any way responsible for its accuracy. All data is provided "AS IS" and with all faults. Data maintained by the Board or ACTRIS may not reflect all real estate activity in the market.
Last Updated: Sep 14, 2026 4:49 PM. Source: ACTRIS
Provided By
Listed by Vivian Zana (#818683), (323) 377-8499
Listing Office: eXp Realty, LLC (#702963)
Provided By (Buyer)
Buyer's Agent: Akash Prakash (#745591)
Buyer's Office: Keller Williams Realty (#0991)