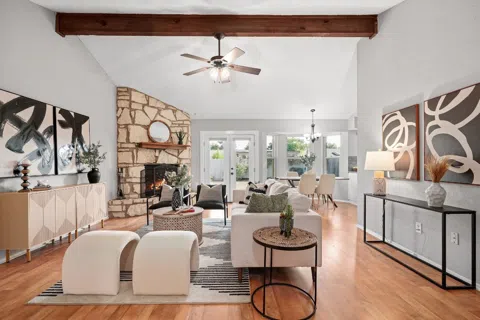

This thoughtfully updated single-story home in the niche South Austin subdivision of West Branch offers a perfect blend of charm and modern conveniences. The attractive stone and HardiPlank exterior, along with the 2-car garage, enhance its curb appeal. Step inside to discover an inviting and thoughtfully designed open-concept floor plan, bathed in natural light and featuring laminate flooring throughout. The spacious living room captivates with its vaulted and beamed ceiling, floor-to-ceiling stone fireplace, and French doors that open to the back patio. Adjacent to the living room, the eat-in kitchen is a chef's delight with an efficient kitchen triangle layout. It features quartz countertops, white shaker style cabinetry, chic tile backsplash, an upgraded kitchen sink and faucet, and sleek stainless-steel appliances, including a gas range. The primary suite serves as a tranquil retreat with its vaulted and beamed ceiling, walk-in closet, and updated en-suite bath. The en-suite features a quartz-topped dual vanity, updated fixtures and lights and a tub/shower combo. Guest bedrooms are equally well-appointed with laminate flooring and ceiling fans and share an updated guest bathroom, ensuring comfort and modern appeal for family or visitors. Step outside to enjoy the fenced backyard and patio, perfect for outdoor relaxation. This home has seen major updates, including a new HVAC system, windows, water heater, roof, siding, and the addition of a water softener system. Conveniently located minutes away from a variety of shopping, dining, and entertainment options, as well as quick access to outdoor recreation, major highways, and everything this vibrant area has to offer. Schedule a showing today!
Property Details
- Interior
- Beamed Ceilings, Open Beams Beamed Ceailings, Ceiling Fans, Chandelier, Double Vanity, Entrance Foyer, Eat In Kitchen, French Do
- Fireplaces
- 1
- Cooling
- 1
- Heating
- Central, Fireplaces
- Cooling Features
- Central Air, Ceiling Fans
- Bedrooms
- 3
- Bathrooms
- 2.0
- Full Baths
- 2
- Lot Features
- Back Yard, Front Yard, Interior Lot, Landscaped, Level, Private
- Lot Description
- Back Yard, Front Yard, Interior Lot, Landscaped, Level, Private
- Exterior Features
- Private Yard
- Exterior Materials
- Private Yard
- Acres
- 0.0
- Square Feet
- 1074.0
- Lot Size (sqft)
- 0.1477
- Parking Features
- Attached, Door Multi, Garage Faces Front, Garage, Garage Door Opener
- Parking
- 1
- Parking Spaces
- 4.0
- Parking Type
- Garage
- Parking Garage Spaces
- 2.0
- Property Type
- Rental
- Property Subtype Additional
- Single Family Residence
- Year Built
- 1982
- Foundation
- Slab
- Roof
- Composition, Shingle
- Sewer Information
- Public Sewer
- Utility Source
- Public
- Utility Features
- Cable Available, Cable Connected, Electricity Connected, Natural Gas Connected, High Speed Internet Available, Sewer Connected,
- Appliances
- Dishwasher, Free Standing Gas Oven, Free Standing Gas Range, Disposal, Range Hood, Stainless Steel Appliances
- Subdivision
- West Branch
- School District
- Austin ISD
- Elementary School
- Boone
- Middle School
- Covington
- High School
- Crockett
- County
- Travis
- Region
- Austin
- Date Available
- December 16, 2024
- Original List Price
- $2,200
- Days on Market (Cumulative)
- 31
- Pets
- Cats Ok, Dogs Ok, Number Limit, Size Limit
Location
Legal
Based on information submitted to the MLS GRID as of 2026-09-05 14:36:45 UTC. All data is obtained from various sources and may not have been verified by broker or MLS GRID. Supplied Open House Information is subject to change without notice. All information should be independently reviewed and verified for accuracy. Properties may or may not be listed by the office/agent presenting the information.
The information being provided is for consumers' personal, non-commercial use and may not be used for any purpose other than to identify prospective properties consumers may be interested in purchasing. Based on information from the Austin Board of REALTORS®. Neither the Board nor ACTRIS guarantees or is in any way responsible for its accuracy. All data is provided "AS IS" and with all faults. Data maintained by the Board or ACTRIS may not reflect all real estate activity in the market.
Last Updated: Sep 5, 2026 2:36 PM. Source: ACTRIS
Provided By
Listed by Wendy Jansky-Serra (#591902), (512) 575-3644
Listing Office: Compass RE Texas, LLC (#3788)
Provided By (Buyer)
Buyer's Agent: Wendy Jansky-Serra (#591902)
Buyer's Office: Compass RE Texas, LLC (#3788)