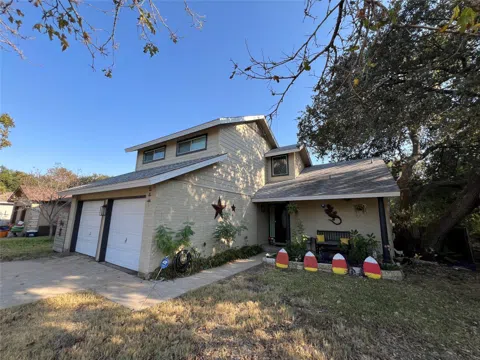

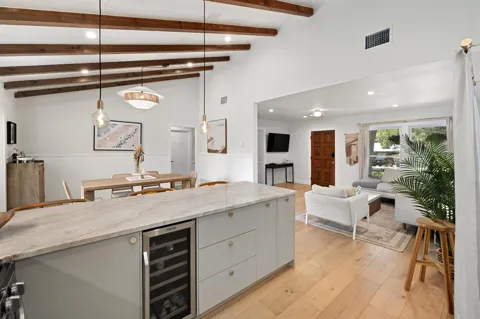
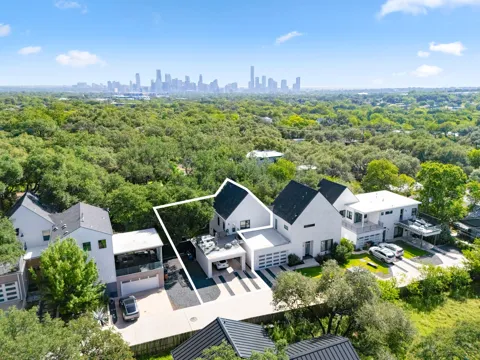
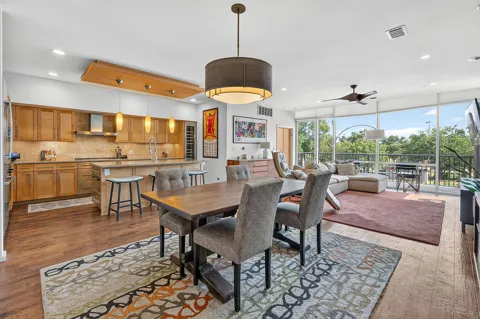
This charming two-story home in the West Branch community offers a tranquil retreat, backing up to lush woods and a seasonal creek. With 3 bedrooms and 2 full bathrooms, it features a two-car garage. The property boasts modern upgrades, including new siding, windows, & roof installed in 2016, as well as updated HVAC and ductwork from 2018. The combination of granite countertops, stainless steel appliances, and custom white oak cabinets creates a sleek, modern, and sophisticated look. The inviting downstairs features durable tile floors, while the stairs and secondary bedrooms upstairs are carpeted for comfort. Located just a short walk from Arbor Trails, residents can enjoy a variety of dining options from Chuys to Kerbey Lane, with Whole Foods and Costco also nearby. Fitness enthusiasts will appreciate the three gyms within a two-mile radius, and outdoor lovers can explore the walking trails at Arbor Trails and the Violet Trail at Brush Country and Convict Hill.
Enjoy the serene views of the backyard from the covered back patio, which runs the length of the house. This inviting outdoor space is perfect for relaxing, entertaining, or simply soaking in the natural surroundings. It’s an ideal spot to unwind while enjoying the peaceful ambiance of your nature-filled yard. Additionally, the property includes a chicken coop and a fenced-off chicken yard area, perfect for those interested in raising chickens or adding to the charm of the backyard. The home is situated on a vibrant street known for its festive holiday decorations, fostering a strong sense of community among neighbors. Please note that the pool is currently empty due to a leak. It features a great depth of 10 feet & was previously used for scuba diving practice. Buyers have the option to repair the leak or fill in the pool entirely. The sellers suggest that the issue is not with the pool's structure, but potential buyers will need to conduct their own investigation. The home is being sold as-is.
Property Details
- Interior
- Ceiling Fans, Main Level Primary, Walk In Closets
- Fireplaces
- 1
- Cooling
- 1
- Heating
- Central
- Cooling Features
- Central Air
- Bedrooms
- 3
- Bathrooms
- 2.0
- Full Baths
- 2
- View
- Trees Woods
- Lot Features
- Backs To Greenbelt Park
- Lot Description
- Backs To Greenbelt Park
- Pool
- 1
- Pool Description
- In Ground
- Pool Features
- In Ground
- Exterior Features
- See Remarks
- Exterior Materials
- See Remarks
- Acres
- 0.0
- Square Feet
- 1383.0
- Lot Size (sqft)
- 0.1595
- Parking Features
- Attached, Driveway, Garage, Garage Door Opener
- Parking
- 1
- Parking Spaces
- 4.0
- Parking Type
- Garage
- Parking Garage Spaces
- 2.0
- Property Type
- Purchase
- Property Subtype Additional
- Single Family Residence
- Year Built
- 1982
- Foundation
- Slab
- Roof
- Composition, Shingle
- Sewer Information
- Public Sewer
- Utility Source
- Public
- Utility Features
- Electricity Connected, Fiber Optic Available, Natural Gas Connected, Sewer Connected, Water Connected
- Appliances
- Dishwasher, Disposal
- Subdivision
- West Branch
- Community Features
- Sidewalks
- School District
- Austin ISD
- Elementary School
- Boone
- Middle School
- Covington
- High School
- Crockett
- County
- Travis
- Region
- Austin
- Original List Price
- $425,000
- Days on Market (Cumulative)
- 57
- Taxes Annual
- $7,541
Location
Legal
Based on information submitted to the MLS GRID as of 2026-09-03 21:41:40 UTC. All data is obtained from various sources and may not have been verified by broker or MLS GRID. Supplied Open House Information is subject to change without notice. All information should be independently reviewed and verified for accuracy. Properties may or may not be listed by the office/agent presenting the information.
The information being provided is for consumers' personal, non-commercial use and may not be used for any purpose other than to identify prospective properties consumers may be interested in purchasing. Based on information from the Austin Board of REALTORS®. Neither the Board nor ACTRIS guarantees or is in any way responsible for its accuracy. All data is provided "AS IS" and with all faults. Data maintained by the Board or ACTRIS may not reflect all real estate activity in the market.
Last Updated: Sep 3, 2026 9:41 PM. Source: ACTRIS
Provided By
Listed by Elissa Sexton (#540249), (512) 342-8744
Listing Office: Sky Realty (#122801)
Provided By (Buyer)
Buyer's Agent: Sajid Khwaja (#758713)
Buyer's Office: New Western (#8024)