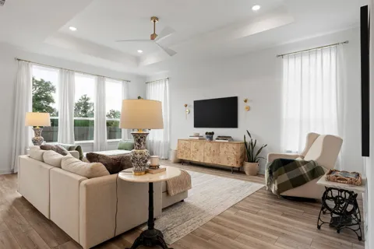
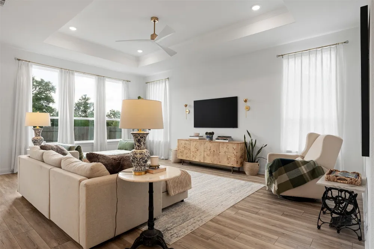
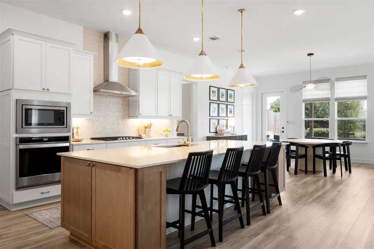
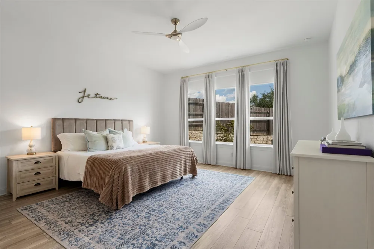
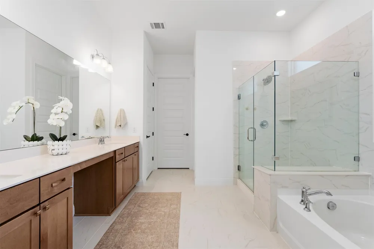
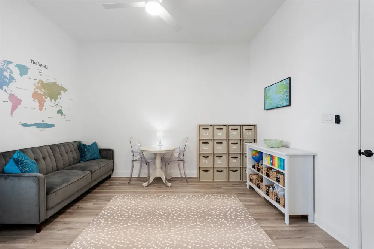
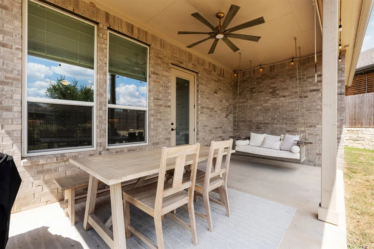
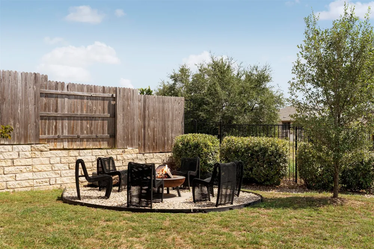
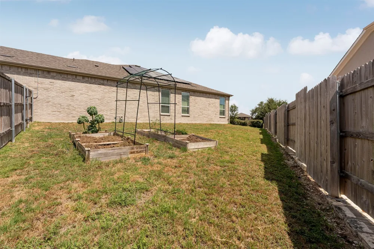
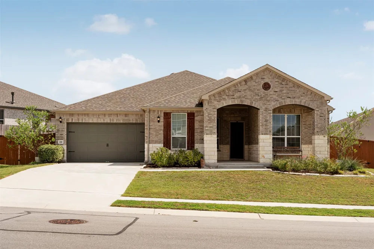
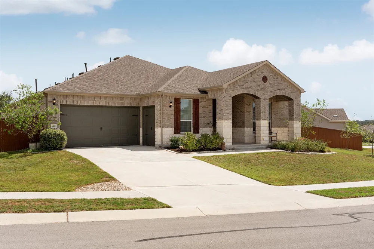
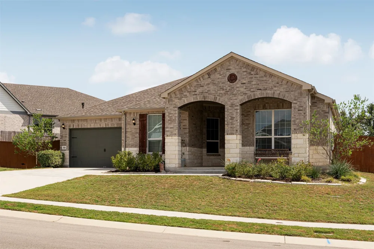
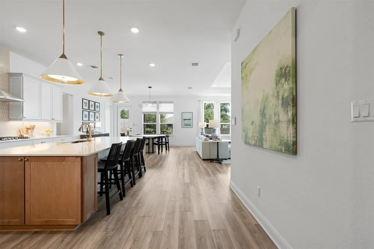
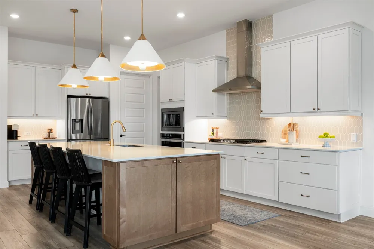
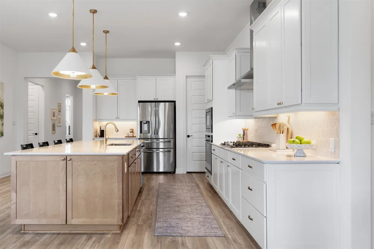
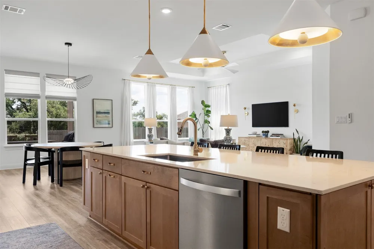
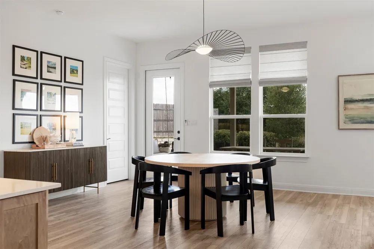
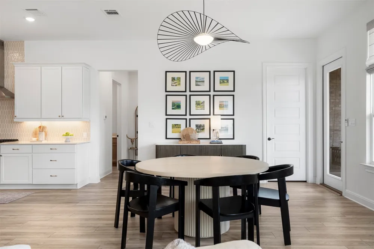
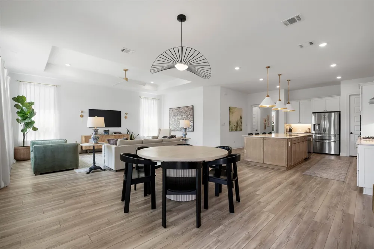
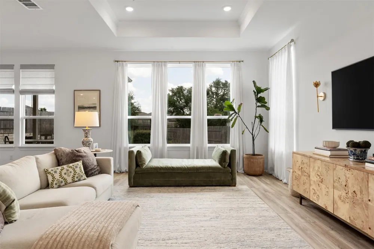
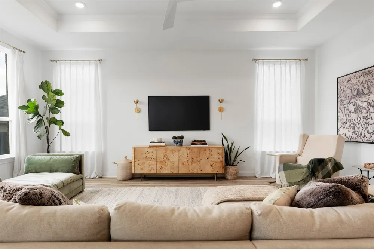
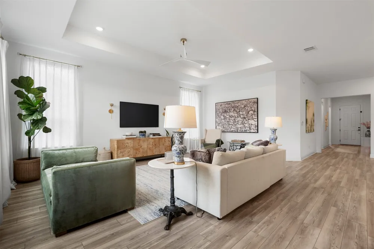
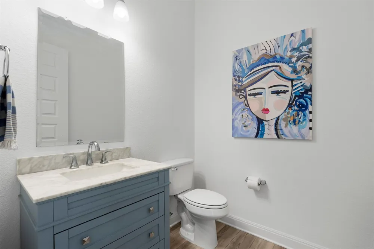
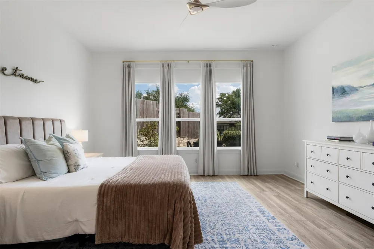
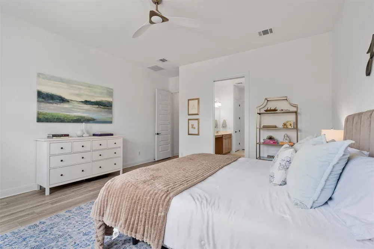
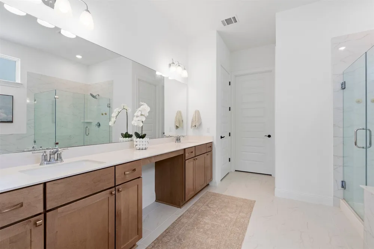
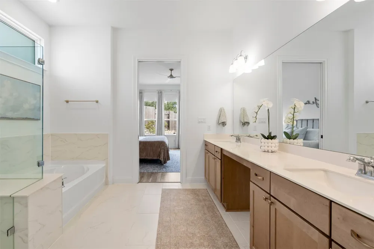
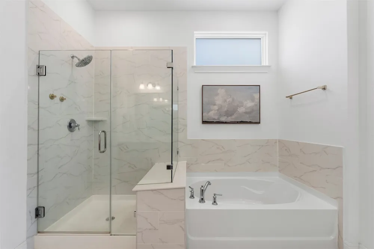
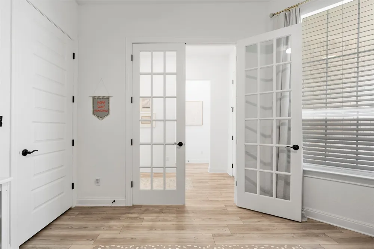
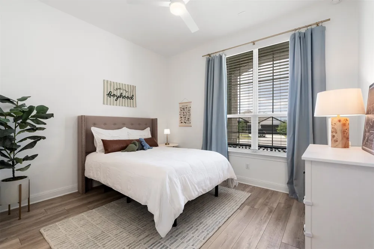
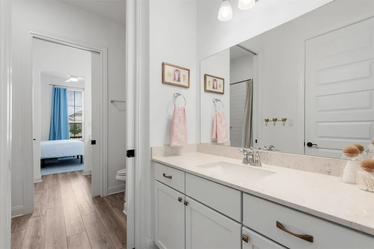
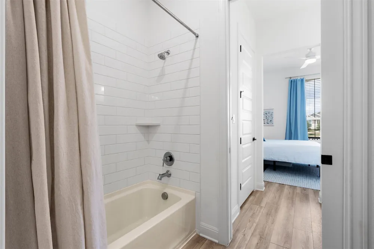
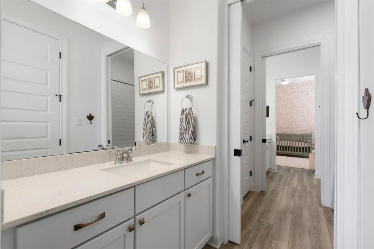
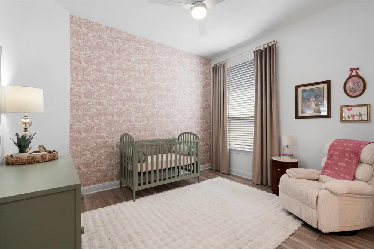
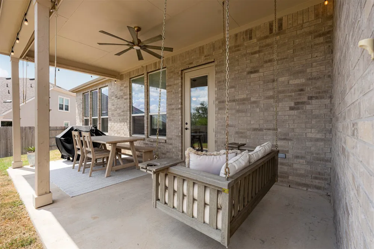
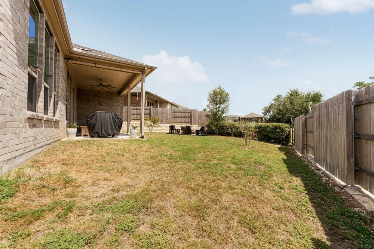
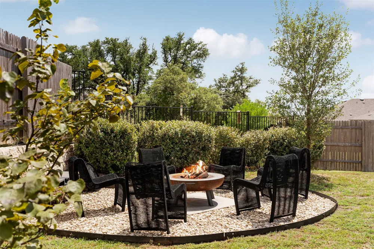
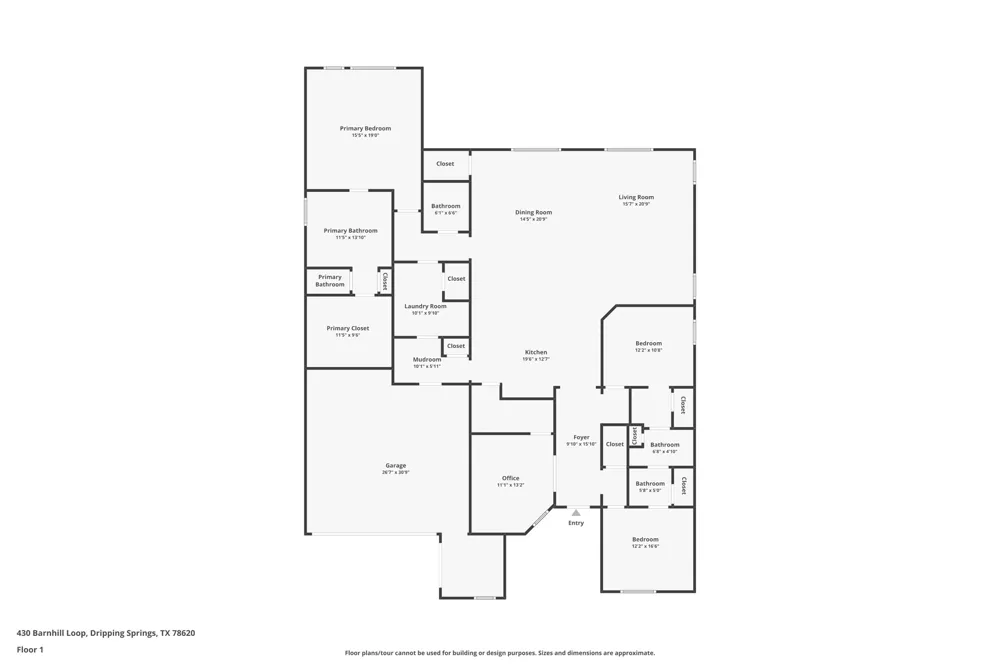
Set on a spacious 0.317-acre corner lot in Caliterra, this 2022 single-story home pairs 4 bedrooms and 2.5 baths with upgrades already in place: solar panels, a whole-house water filtration and softener system, custom window treatments with automatic shades in the primary suite, and ceiling fans in every bedroom. Near the entry, a 4th bedroom works well as a private home office, set apart from the main living spaces. The open living room centers on a tray ceiling and a full wall of windows that fills the space with natural light. The kitchen features quartz countertops, an oversized center island, stainless steel appliances, a gas cooktop, tile backsplash, and extensive cabinet storage. The primary suite offers a dual vanity, soaking tub, separate walk-in shower, and a generous walk-in closet. Secondary bedrooms sit in their own wing at the front of the home near the secondary bath. Outside, a covered patio with roller shades and string lights, a built-in fire pit, and an outdoor grill make entertaining easy. The landscaped yard includes five additional trees planted by the owners and full-coverage automatic sprinklers, and the garage adds a golf cart bay. Life in Caliterra puts you close to the Onion Creek greenbelt, miles of nature trails, and events at the Caliterra Club and coffee at The Hall, with Mercer Street dining nearby and Downtown Austin roughly 20 miles away.
Property Details
- Interior
- Breakfast Bar, Tray Ceilings, Ceiling Fans, Double Vanity, Entrance Foyer, French Doors Atrium Doors, High Ceilings, Kitchen Isl
- Cooling
- 1
- Heating
- Central
- Cooling Features
- Central Air, Ceiling Fans
- Bedrooms
- 4
- Bathrooms
- 2.5
- Full Baths
- 2
- Half Baths
- 1
- Lot Features
- Corner Lot, Landscaped, Sprinklers Automatic
- Lot Description
- Corner Lot, Landscaped, Sprinklers Automatic
- Pool Description
- None, Community
- Pool Features
- None, Community
- Exterior Features
- Garden, Outdoor Grill, Private Yard, Fire Pit
- Exterior Materials
- Garden, Outdoor Grill, Private Yard, Fire Pit
- Pool Shared
- 1
- Acres
- 0.0
- Square Feet
- 2647.0
- Lot Size (sqft)
- 0.317
- Parking Features
- Attached, Door Single, Driveway, Garage Faces Front, Garage, Golf Cart Garage, Inside Entrance, Kitchen Level
- Parking
- 1
- Parking Spaces
- 4.0
- Parking Type
- Garage
- Parking Garage Spaces
- 2.0
- Property Type
- Purchase
- Property Subtype Additional
- Single Family Residence
- Year Built
- 2022
- Foundation
- Slab
- Roof
- Composition
- Sewer Information
- Public Sewer
- Utility Source
- Public
- Utility Features
- Electricity Available, Natural Gas Available, Sewer Available, Water Available
- Appliances
- Built In Oven, Dishwasher, Gas Cooktop, Disposal, Microwave, Stainless Steel Appliances, Water Softener
- Subdivision
- Caliterra
- Community Features
- Clubhouse, Pool, Sidewalks, Trails Paths
- School District
- Dripping Springs ISD
- Elementary School
- Walnut Springs
- Middle School
- Dripping Springs Middle
- High School
- Dripping Springs
- County
- Hays
- Region
- Dripping Springs
- Original List Price
- $674,900
- Days on Market (Cumulative)
- 3
- Taxes Annual
- $16,474
- HOA
- 1
- HOA Fees
- 1500.0
Location
Legal
Based on information submitted to the MLS GRID as of 2026-09-12T09:02:42Z UTC. All data is obtained from various sources and may not have been verified by broker or MLS GRID. Supplied Open House Information is subject to change without notice. All information should be independently reviewed and verified for accuracy. Properties may or may not be listed by the office/agent presenting the information.
The information being provided is for consumers' personal, non-commercial use and may not be used for any purpose other than to identify prospective properties consumers may be interested in purchasing. Based on information from the Austin Board of REALTORS®. Neither the Board nor ACTRIS guarantees or is in any way responsible for its accuracy. All data is provided "AS IS" and with all faults. Data maintained by the Board or ACTRIS may not reflect all real estate activity in the market.
Provided By
Listed by Jeffrey Brown (#633093)
Listing Office: Compass RE Texas, LLC (#3788)