(512) 831-4415 admin@easylivingpropertymanagement.com Easy Living Austin LLC
Traffic Dashboard
Home
  • Easy Living Austin LLC
  • Home
  • Owners
    • Property Management Services
    • Find a Tenant
    • Rental Analysis
    • FAQ
  • About
  • Contact
  • Owner Login
  • Tenant Login
  • Apply Now
Traffic Dashboard
(512) 831-4415 admin@easylivingpropertymanagement.com
Home
  • Easy Living Austin LLC
  • Home
  • Owners
  • About
  • Contact
  • Owner Login
  • Tenant Login
  • Apply Now
Legal
  • Privacy
  • Terms
  • DMCA
  • Accessibility
  • Fair Housing
Account
  • Dashboard
  • Logout
  • Login
Easy Living Austin Property Management - Footer Logo
©2026 Easy Living Austin LLC. All rights reserved.
Website built by CloseHack.
  • Texas Real Estate Commission Consumer Protection Notice
  • Information About Brokerage Services
Austin Board of Realtors

The information being provided is for consumers' personal, non-commercial use and may not be used for any purpose other than to identify prospective properties consumers may be interested in purchasing. Based on information from the Austin Board of REALTORS®. Neither the Board nor ACTRIS guarantees or is in any way responsible for its accuracy. All data is provided "AS IS" and with all faults. Data maintained by the Board or ACTRIS may not reflect all real estate activity in the market.

Return
  • All Types
  • House+2 more
  • Price
  • Bed/Bath
  • Size
  • Dates
  • Filters
  • Amenities
  • Save
  • Share
Listings
No results
Sort
Home / Wimberley / 435 Gardenia Drive
435 Gardenia Drive Wimberley, TX 78676 435 Gardenia Drive Wimberley, TX 78676 435 Gardenia Drive Wimberley, TX 78676 435 Gardenia Drive Wimberley, TX 78676 435 Gardenia Drive Wimberley, TX 78676 435 Gardenia Drive Wimberley, TX 78676 435 Gardenia Drive Wimberley, TX 78676 435 Gardenia Drive Wimberley, TX 78676 435 Gardenia Drive Wimberley, TX 78676 435 Gardenia Drive Wimberley, TX 78676 435 Gardenia Drive Wimberley, TX 78676 435 Gardenia Drive Wimberley, TX 78676 435 Gardenia Drive Wimberley, TX 78676 435 Gardenia Drive Wimberley, TX 78676 435 Gardenia Drive Wimberley, TX 78676 435 Gardenia Drive Wimberley, TX 78676 435 Gardenia Drive Wimberley, TX 78676 435 Gardenia Drive Wimberley, TX 78676 435 Gardenia Drive Wimberley, TX 78676 435 Gardenia Drive Wimberley, TX 78676 435 Gardenia Drive Wimberley, TX 78676 435 Gardenia Drive Wimberley, TX 78676 435 Gardenia Drive Wimberley, TX 78676 435 Gardenia Drive Wimberley, TX 78676 435 Gardenia Drive Wimberley, TX 78676 435 Gardenia Drive Wimberley, TX 78676 435 Gardenia Drive Wimberley, TX 78676 435 Gardenia Drive Wimberley, TX 78676 435 Gardenia Drive Wimberley, TX 78676 435 Gardenia Drive Wimberley, TX 78676 435 Gardenia Drive Wimberley, TX 78676 435 Gardenia Drive Wimberley, TX 78676 435 Gardenia Drive Wimberley, TX 78676 435 Gardenia Drive Wimberley, TX 78676 435 Gardenia Drive Wimberley, TX 78676 435 Gardenia Drive Wimberley, TX 78676 435 Gardenia Drive Wimberley, TX 78676 435 Gardenia Drive Wimberley, TX 78676 435 Gardenia Drive Wimberley, TX 78676 435 Gardenia Drive Wimberley, TX 78676 435 Gardenia Drive Wimberley, TX 78676 435 Gardenia Drive Wimberley, TX 78676 435 Gardenia Drive Wimberley, TX 78676 435 Gardenia Drive Wimberley, TX 78676 435 Gardenia Drive Wimberley, TX 78676 435 Gardenia Drive Wimberley, TX 78676 435 Gardenia Drive Wimberley, TX 78676 435 Gardenia Drive Wimberley, TX 78676 435 Gardenia Drive Wimberley, TX 78676 435 Gardenia Drive Wimberley, TX 78676 435 Gardenia Drive Wimberley, TX 78676 435 Gardenia Drive Wimberley, TX 78676 435 Gardenia Drive Wimberley, TX 78676 435 Gardenia Drive Wimberley, TX 78676 435 Gardenia Drive Wimberley, TX 78676 435 Gardenia Drive Wimberley, TX 78676 435 Gardenia Drive Wimberley, TX 78676 435 Gardenia Drive Wimberley, TX 78676 View All Photos

$3,000,000

| Active

435 Gardenia Drive

Wimberley, TX 78676

4,883
Square Feet
6
Beds
5
Baths
128
Days on Market
7040139
MLS#
Farm
Structure
Residential
Zone
Contact

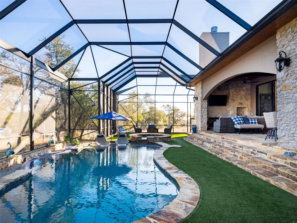
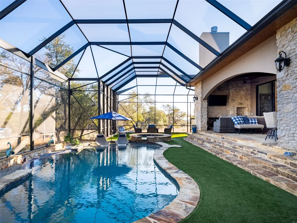
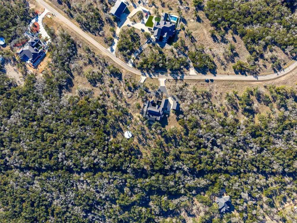
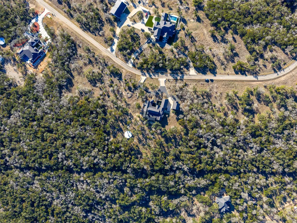
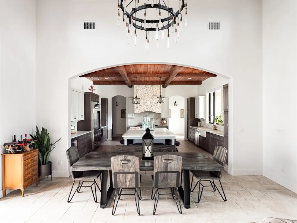
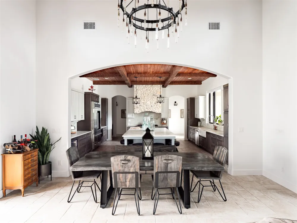
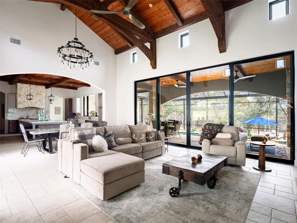
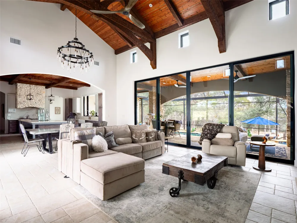
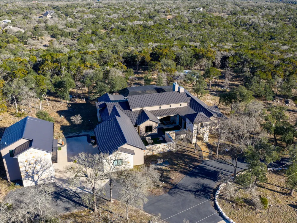
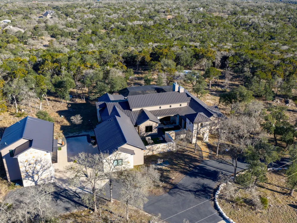
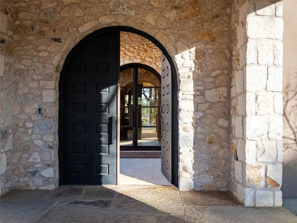
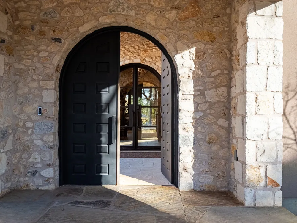
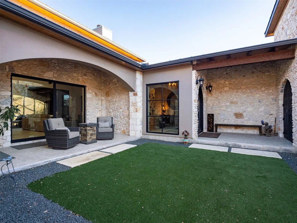
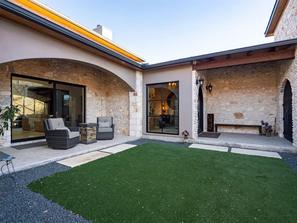
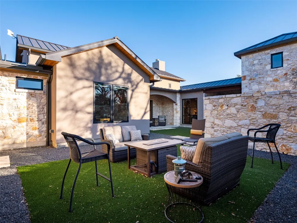
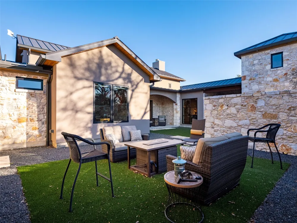
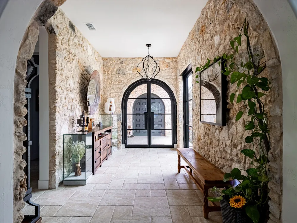
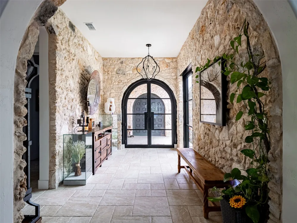
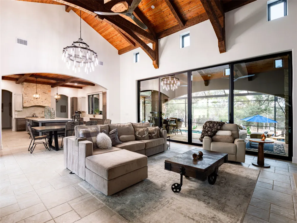
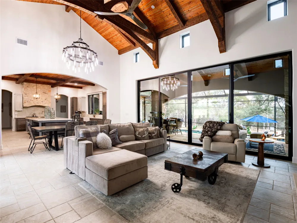
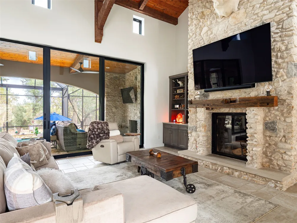
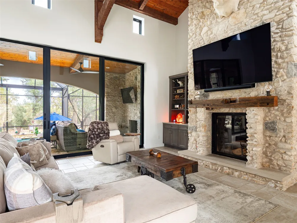
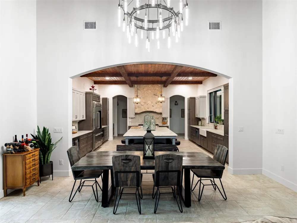
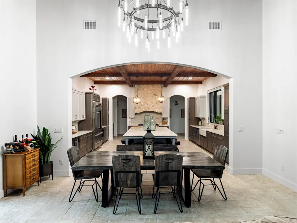
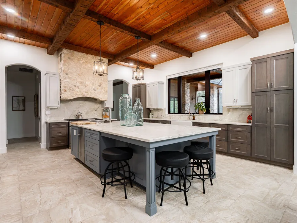
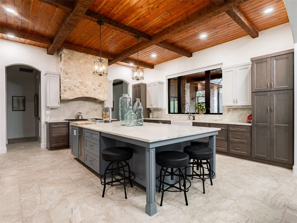
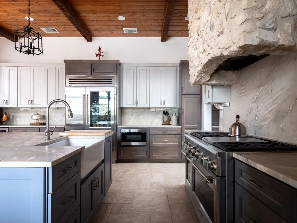
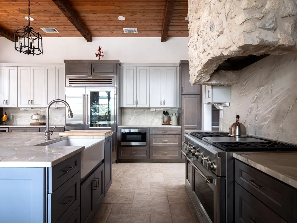
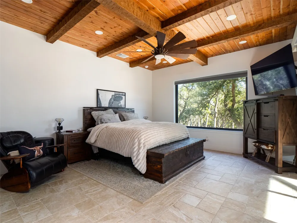
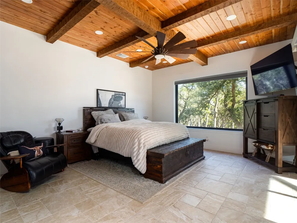
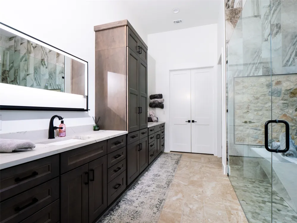
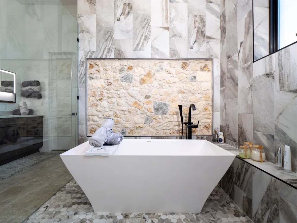
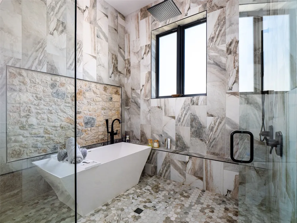
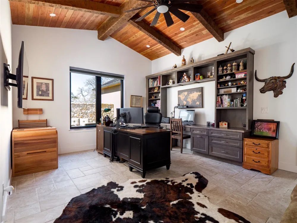
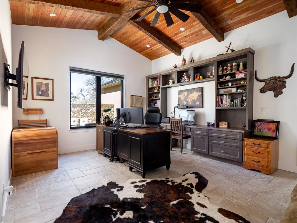
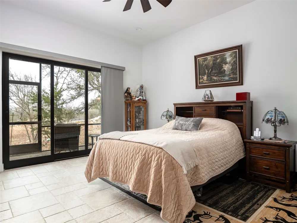
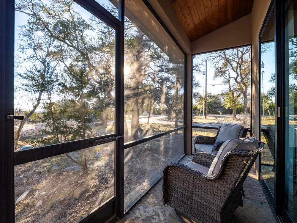
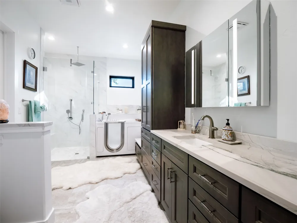
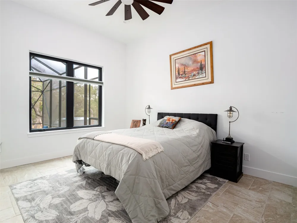
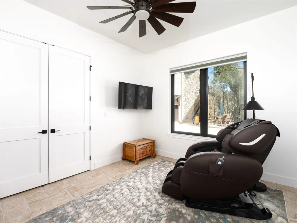
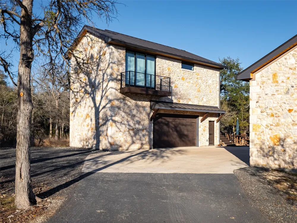
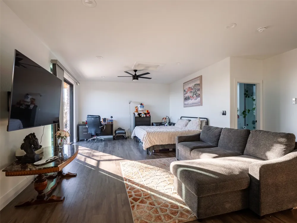
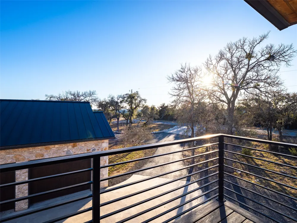
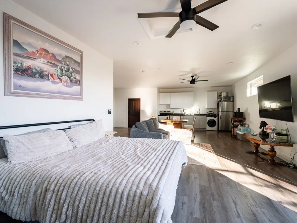
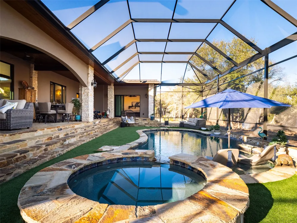
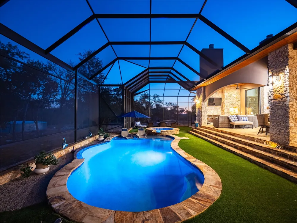
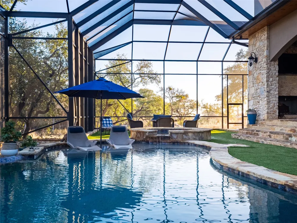
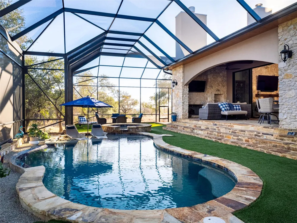
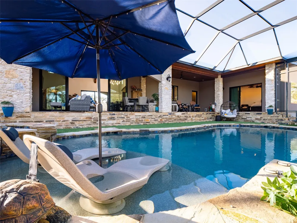
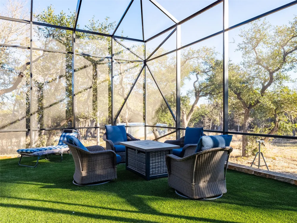
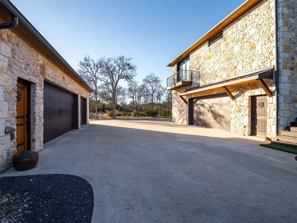
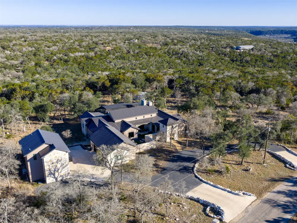
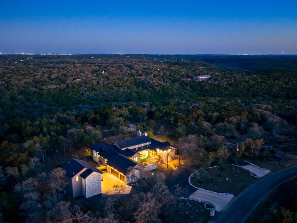
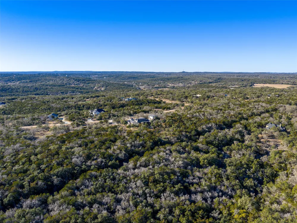
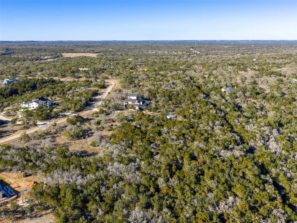
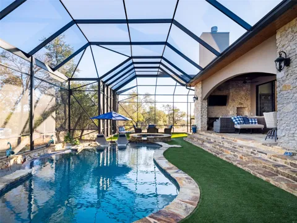
Behind the gates of Escondida Ranch on over 12 private acres just seven minutes from downtown Wimberley, Rancho Solara offers a rare combination of privacy, land, and thoughtful design. Completed in 2022, the home was designed for both scale and livability. A private courtyard entry leads into a dramatic stone welcome hall and expansive great room with 19 foot ceilings and exposed Douglas fir trusses. Natural materials and intentional sightlines carry throughout, while a split wing layout creates both openness and separation. Each wing is anchored by its own primary suite, offering flexibility for guests or multigenerational living. Designed for long term livability, the home features wide 36 inch doorways throughout most of the residence and wheelchair friendly circulation. A detached guest apartment adds additional accommodations, and five garage bays with EV charging provide ample space for vehicles and equipment. The home opens to a fully enclosed outdoor atrium spanning the entire rear elevation. Rising approximately 30 feet, this screened structure surrounds the heated saltwater pool, outdoor kitchen, and outdoor living areas, allowing for true indoor outdoor living in every season. Built for long term resilience, the property includes a 52,000 gallon rainwater collection system, whole home generator, buried propane tank, 360 degree security with motion activated lighting, tankless water heaters, and whole home connectivity. Beyond the atrium, rolling pastureland stretches toward the horizon, where blackbuck antelope support the agricultural exemption and reinforce the property's connection to the land. A rare Hill Country offering designed for privacy, flexibility, and lasting livability.

Property Details
Interior
Ceiling Fans, High Ceilings, Kitchen Island, Multiple Living Areas, Pantry, Quartz Counters, Vaulted Ceilings, Walk In Closets
Fireplaces
2
Cooling
1
Heating
Central
Cooling Features
Central Air
Bedrooms
6
Bathrooms
5.0
Full Baths
5
View
Hills
Lot Features
Back Yard, Backs To Greenbelt Park, Many Trees
Lot Description
Back Yard, Backs To Greenbelt Park, Many Trees
Pool Description
Heated, In Ground, Salt Water
Pool Features
Heated, In Ground, Salt Water
Exterior Features
Exterior Steps, Uncovered Courtyard
Exterior Materials
Exterior Steps, Uncovered Courtyard
Acres
0.0
Square Feet
4883.0
Lot Size (sqft)
12.35
Parking Features
Attached, Detached, Garage
Parking
1
Parking Spaces
5.0
Parking Type
Garage
Parking Garage Spaces
5.0
Property Type
Purchase
Property Subtype Additional
Farm, Single Family Residence
Year Built
2022
Foundation
Slab
Roof
Metal
Sewer Information
Septic Tank
Utility Source
See Remarks
Utility Features
Cable Available, High Speed Internet Available, Sewer Connected, Water Connected
Appliances
Dryer, Dishwasher, Freezer, Gas Oven, Ice Maker, Refrigerator, Wine Refrigerator, Washer
Subdivision
Escondida Ranch
Community Features
See Remarks
School District
Wimberley ISD
Elementary School
Blue Hole
Middle School
Danforth
High School
Wimberley
County
Hays
Region
Wimberley
Original List Price
$3,000,000
Days on Market (Cumulative)
128
Taxes Annual
$15,859
HOA
1
HOA Fees
1000.0
MLS #
7040139
Location
Legal

Based on information submitted to the MLS GRID as of 2026-05-09T14:57:26Z UTC. All data is obtained from various sources and may not have been verified by broker or MLS GRID. Supplied Open House Information is subject to change without notice. All information should be independently reviewed and verified for accuracy. Properties may or may not be listed by the office/agent presenting the information.


The information being provided is for consumers' personal, non-commercial use and may not be used for any purpose other than to identify prospective properties consumers may be interested in purchasing. Based on information from the Austin Board of REALTORS®. Neither the Board nor ACTRIS guarantees or is in any way responsible for its accuracy. All data is provided "AS IS" and with all faults. Data maintained by the Board or ACTRIS may not reflect all real estate activity in the market.

Provided By
Listed by Bridget Ramey (#547097)
Listing Office: Kuper Sotheby's Int'l Realty (#001203)

Easy Living Austin Property Management Have a question about this home?

Interested in Purchasing 435 Gardenia Drive?

Get an estimate on monthly payments on this property.

$
years
Down Payment
$
%
Interest Rate
%
Tax Rate
%
$
$annually
$monthly
Estimated Monthly Payment
$0.00
Loan Amount
$0.00

Nearby Listings in 78704

1110 W Oltorf Street For Sale
$650,000
1110 W Oltorf StreetAustin, TX 78704
  • 3 bd
  • 1 ba
  • 1323 sqft
  • Built 1957
  • 9995538
1605 Chelsea Lane #1 For Sale
$2,450,000
1605 Chelsea Lane #1Austin, TX 78704
  • 5 bd
  • 3.5 ba
  • 3300 sqft
  • Built 2018
  • 1918314
3618 S 2nd Street For Sale
$625,000
3618 S 2nd StreetAustin, TX 78704
  • 3 bd
  • 2.5 ba
  • 1454 sqft
  • Built 2001
  • 7768078
1605 Chelsea Lane For Sale
$3,250,000
1605 Chelsea LaneAustin, TX 78704
  • 7 bd
  • 6 ba
  • 4400 sqft
  • Built 2018
  • 6115557
More Listings