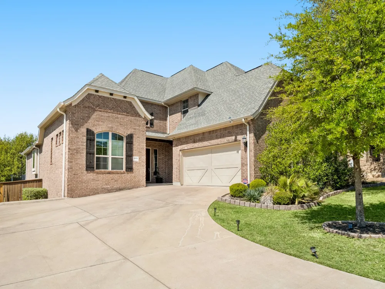
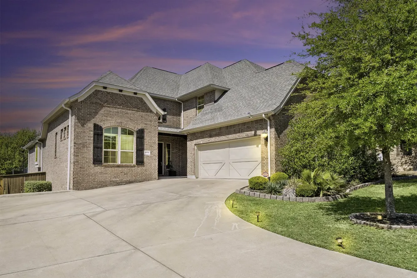
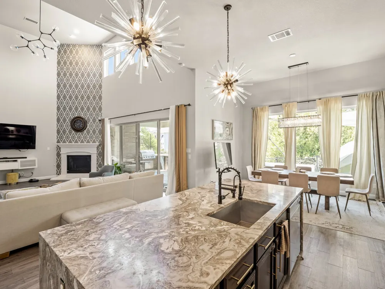
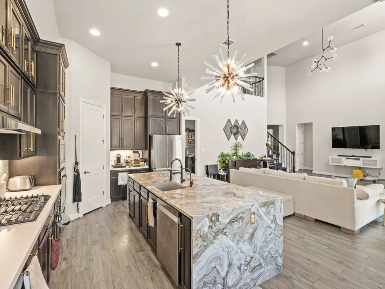
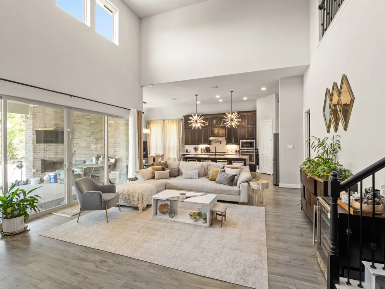
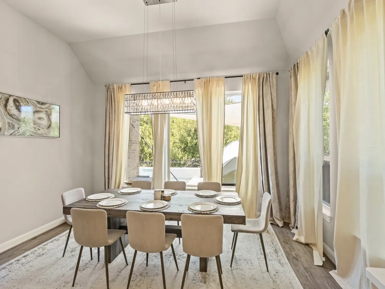
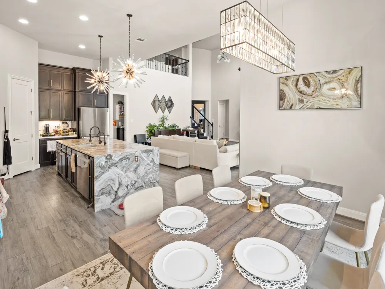
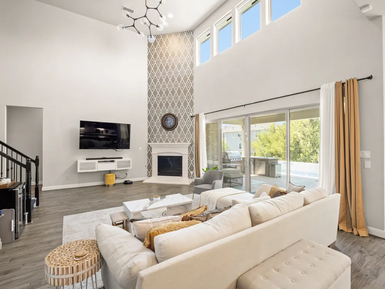
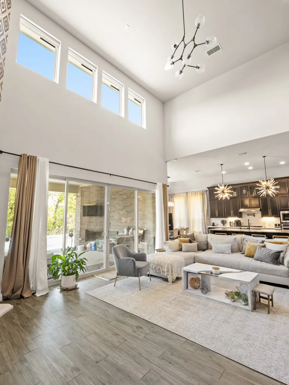
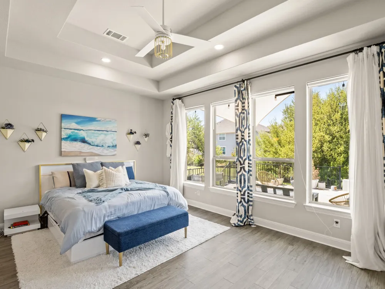
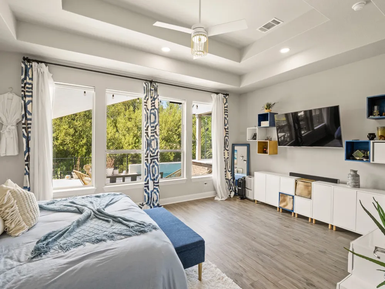
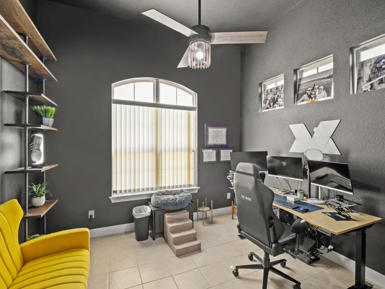
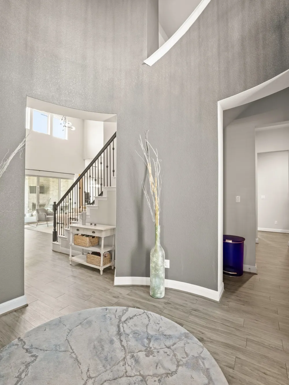
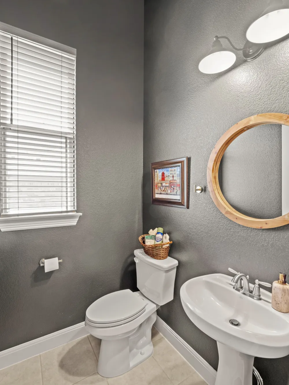
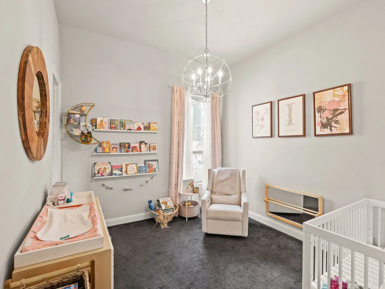
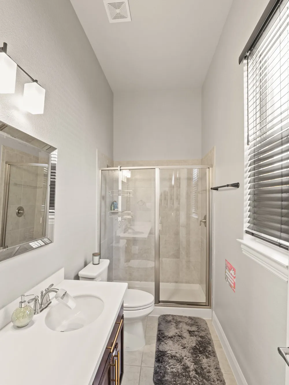
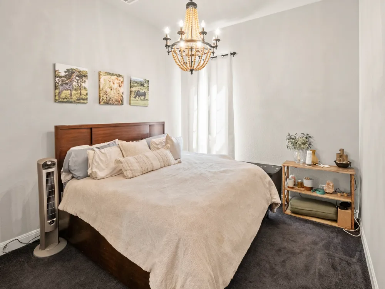
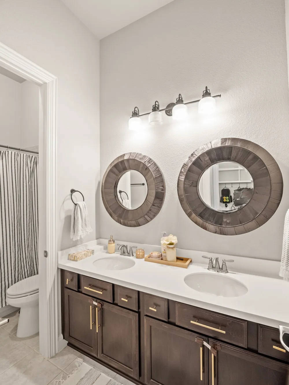
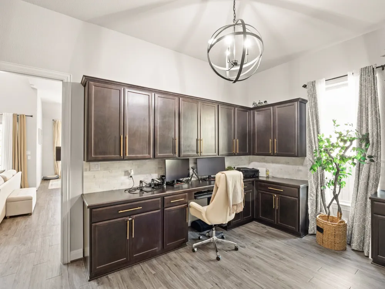
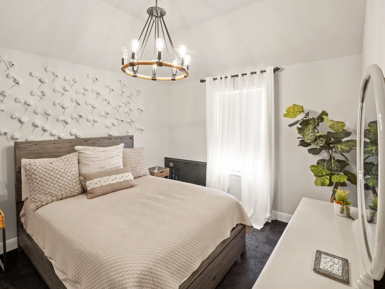
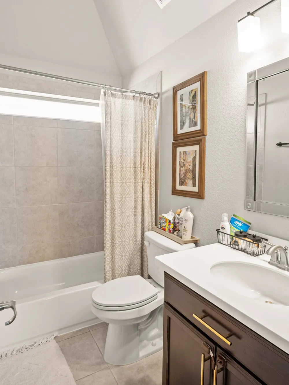
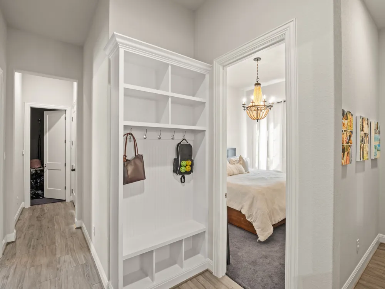
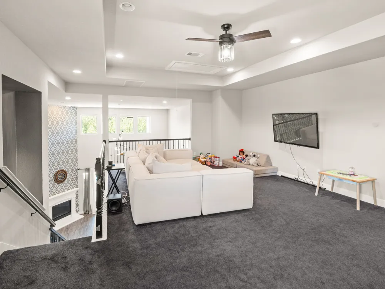
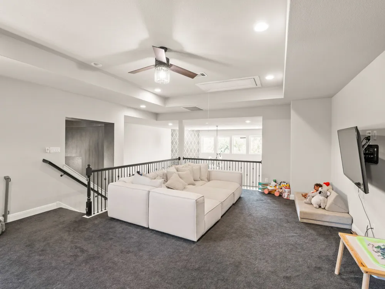
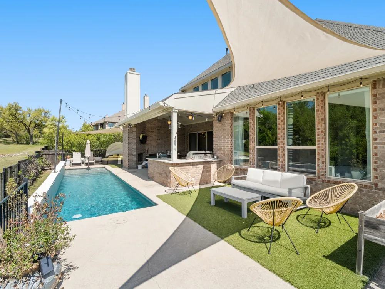
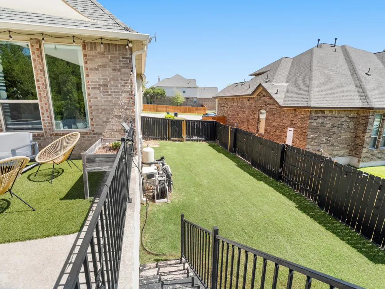
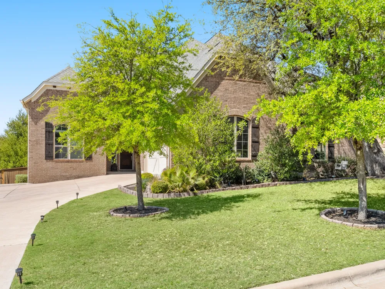
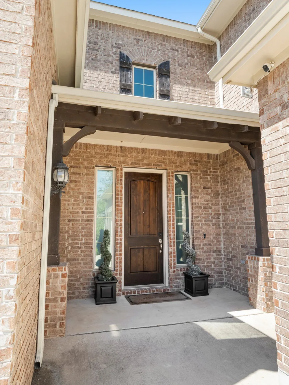
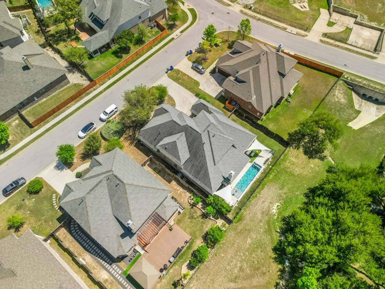
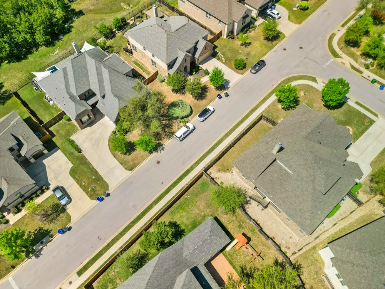
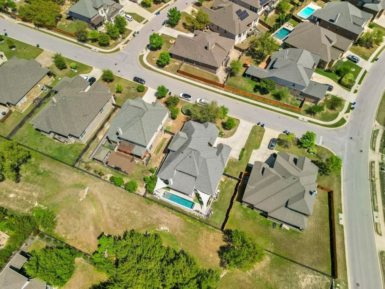
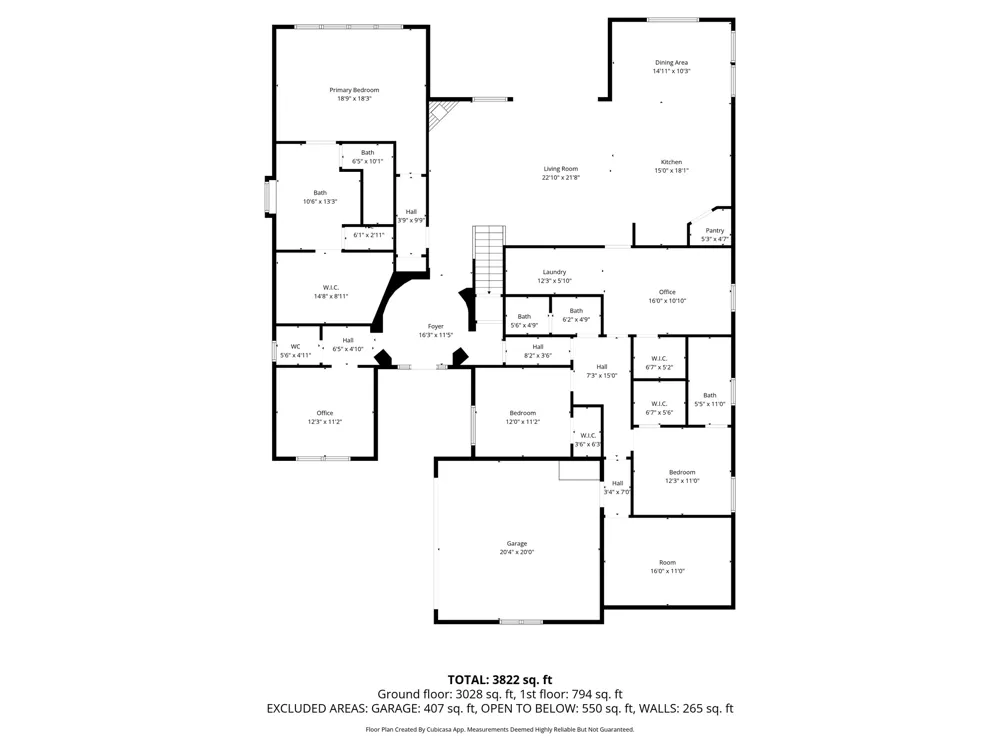
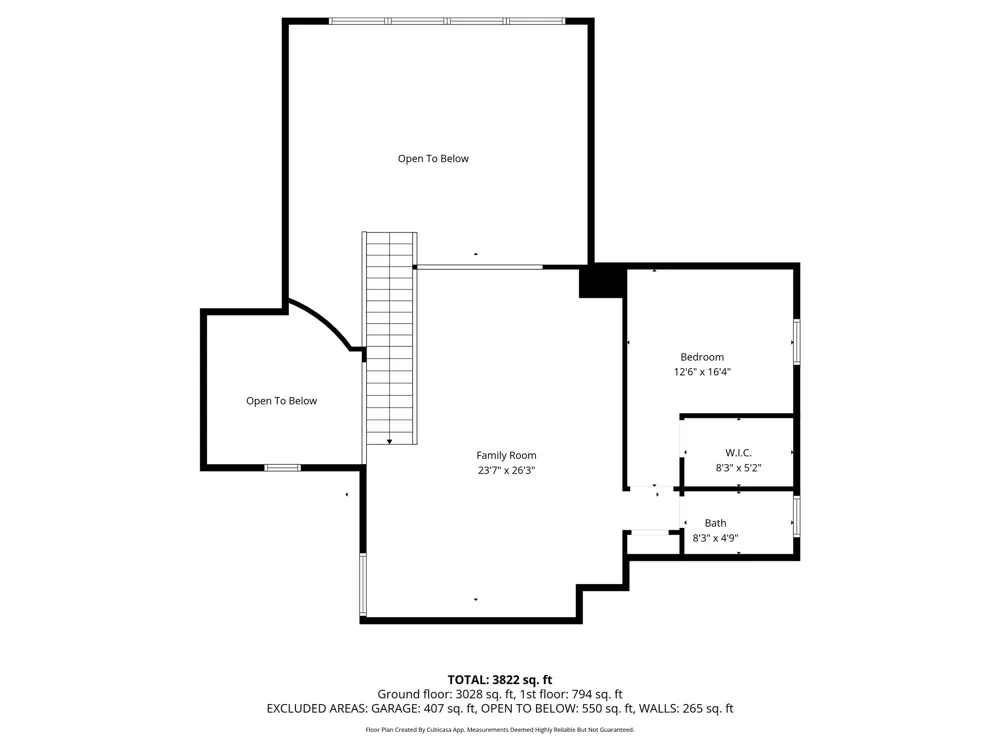
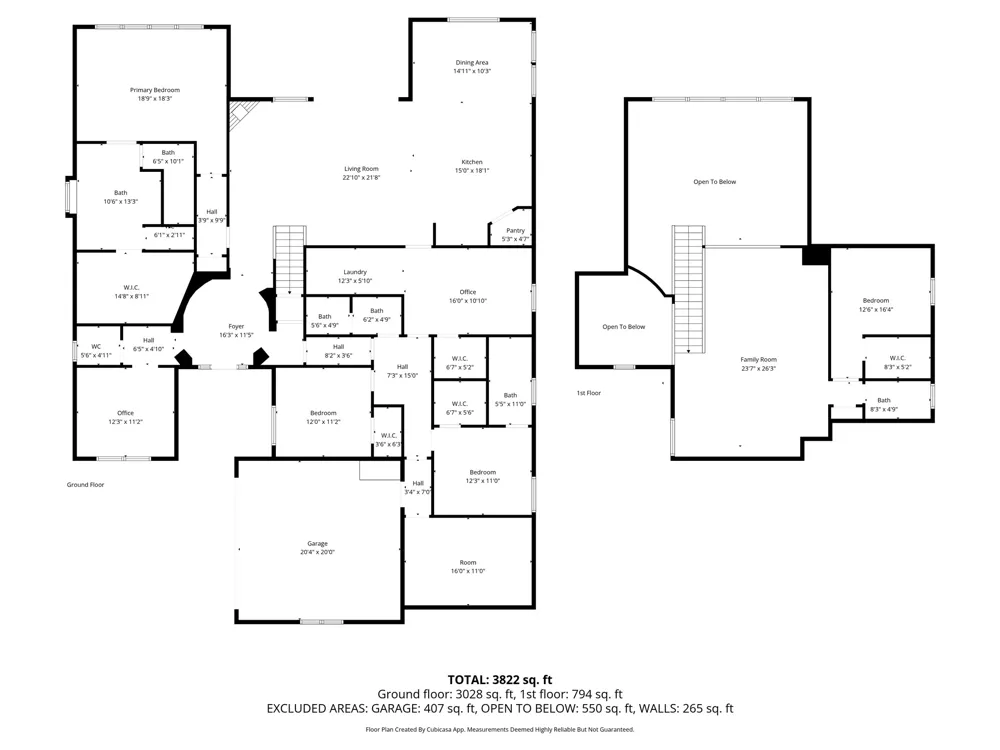
Beautifully designed two-story home in Terra Colinas, backing to a park and greenbelt for added privacy and scenic views. This 4-bedroom, 4.5-bath residence offers over 4,000 square feet with a spacious, functional layout that includes three living areas, a dedicated study, and a guest suite.
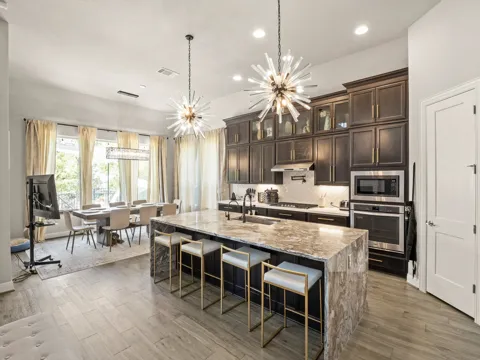
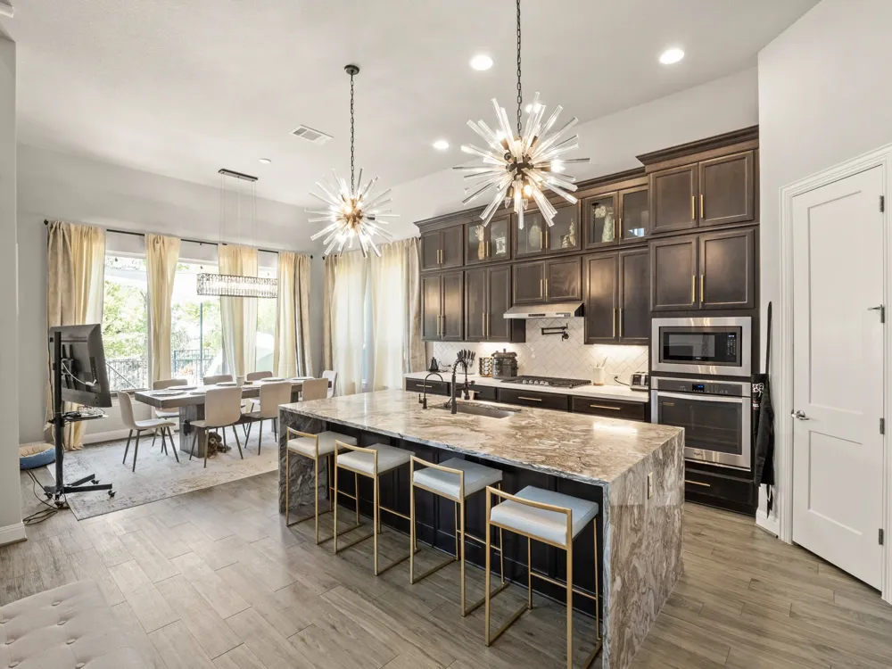
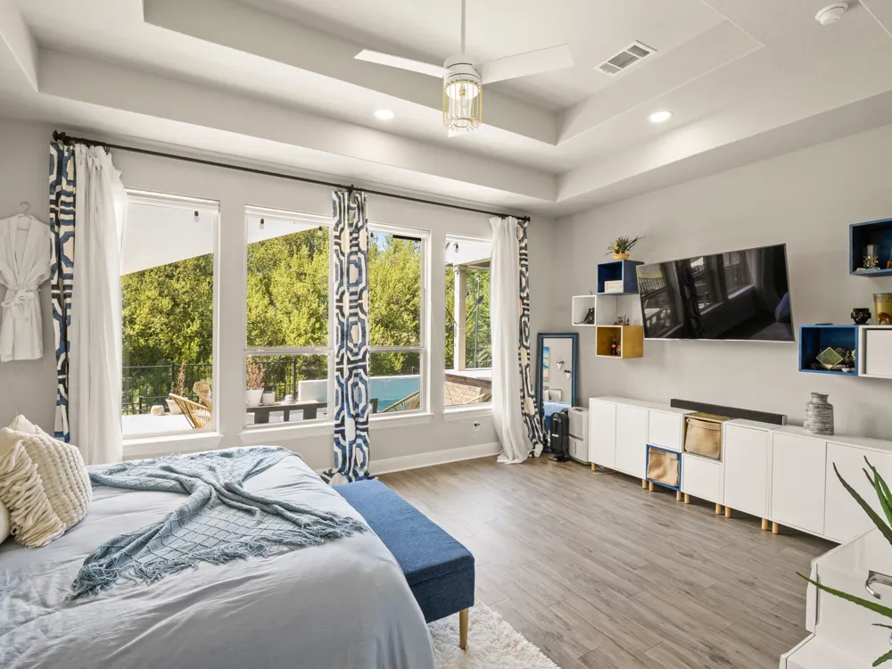
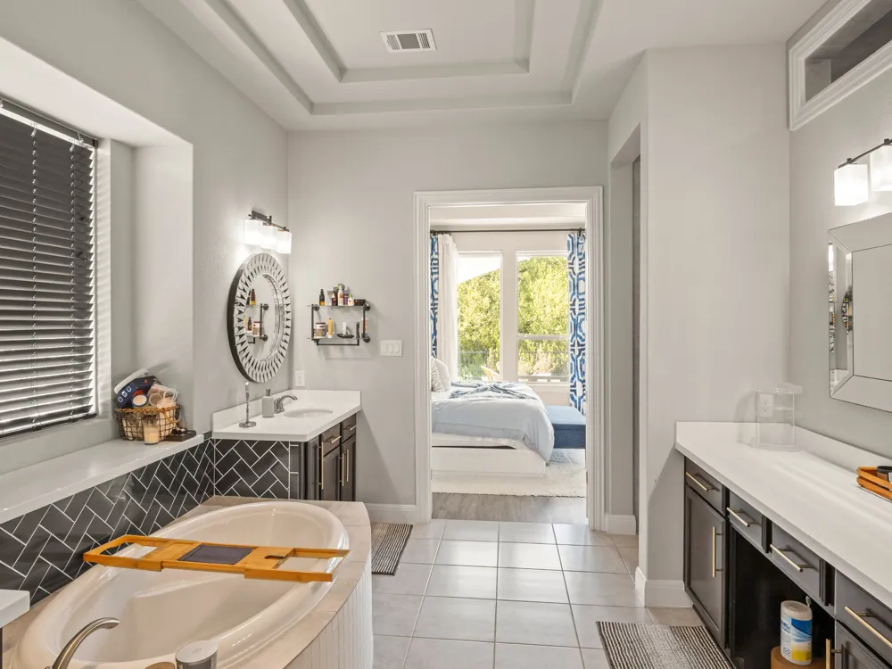
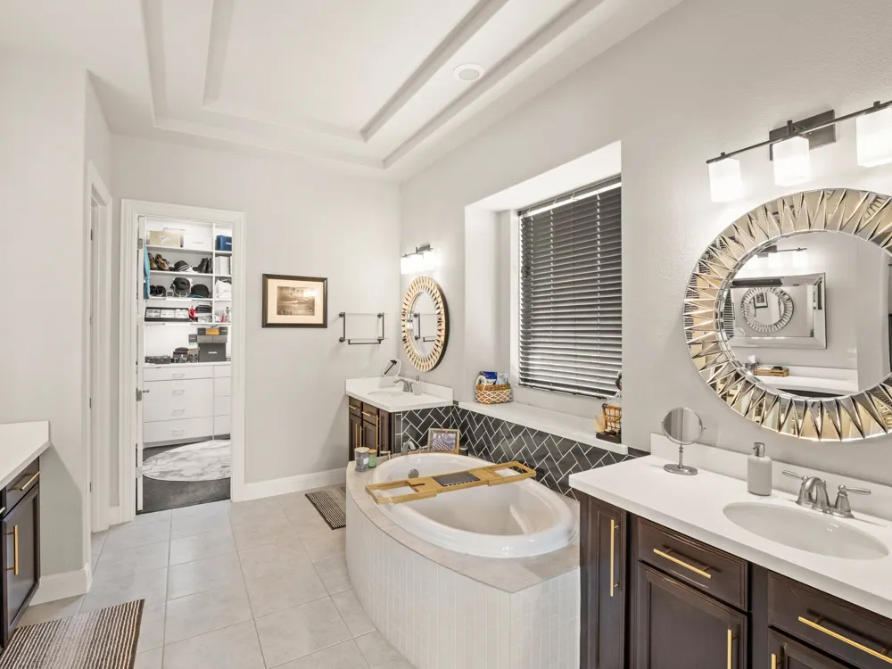
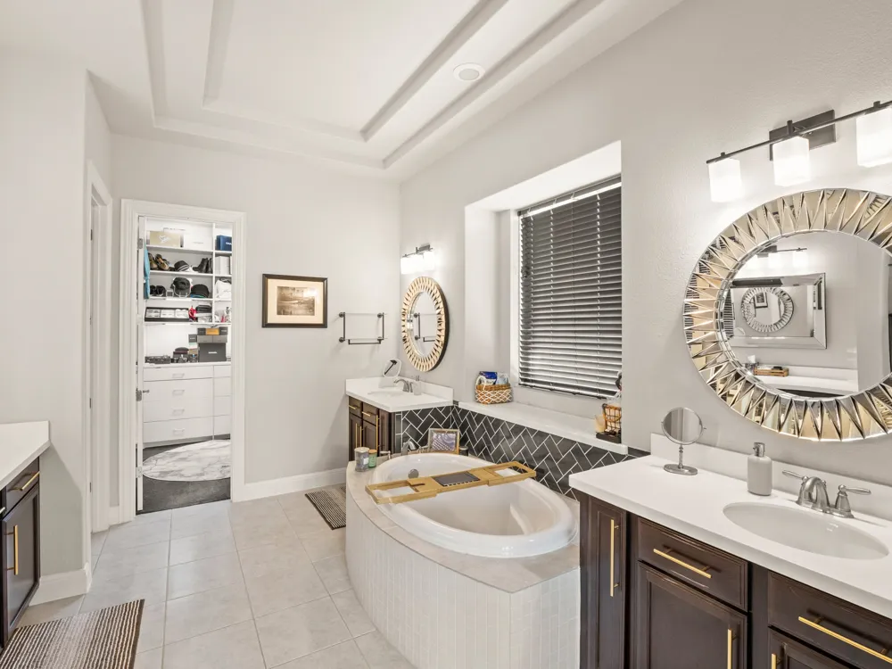
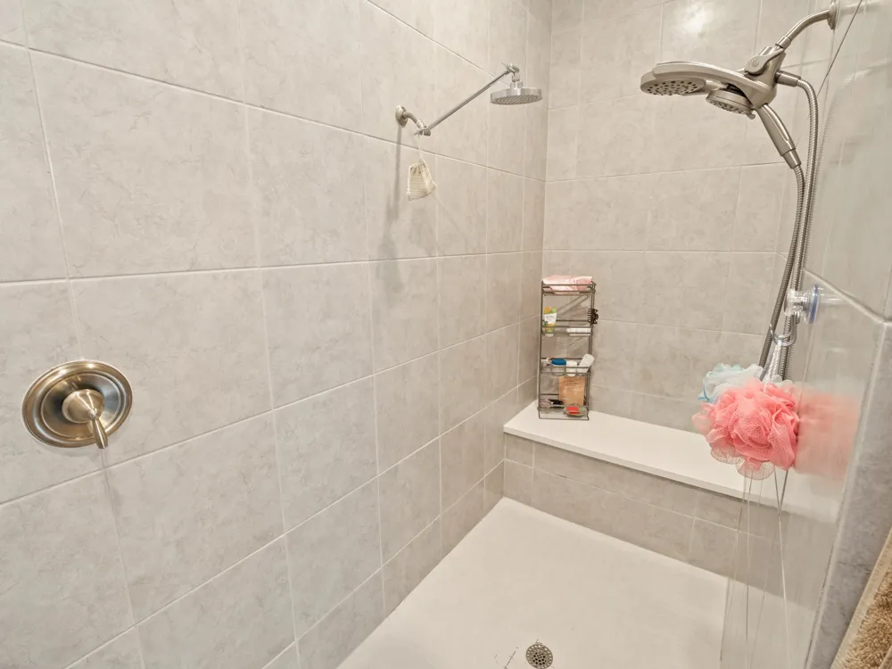
The open-concept kitchen features upgraded marble slab countertops, stainless steel appliances, a gas cooktop, pot filler, and a large island, all flowing into the bright family room with soaring ceilings. The main-level primary suite offers a spa-like bath and a custom-built walk-in closet, while upstairs provides additional flexible living space.
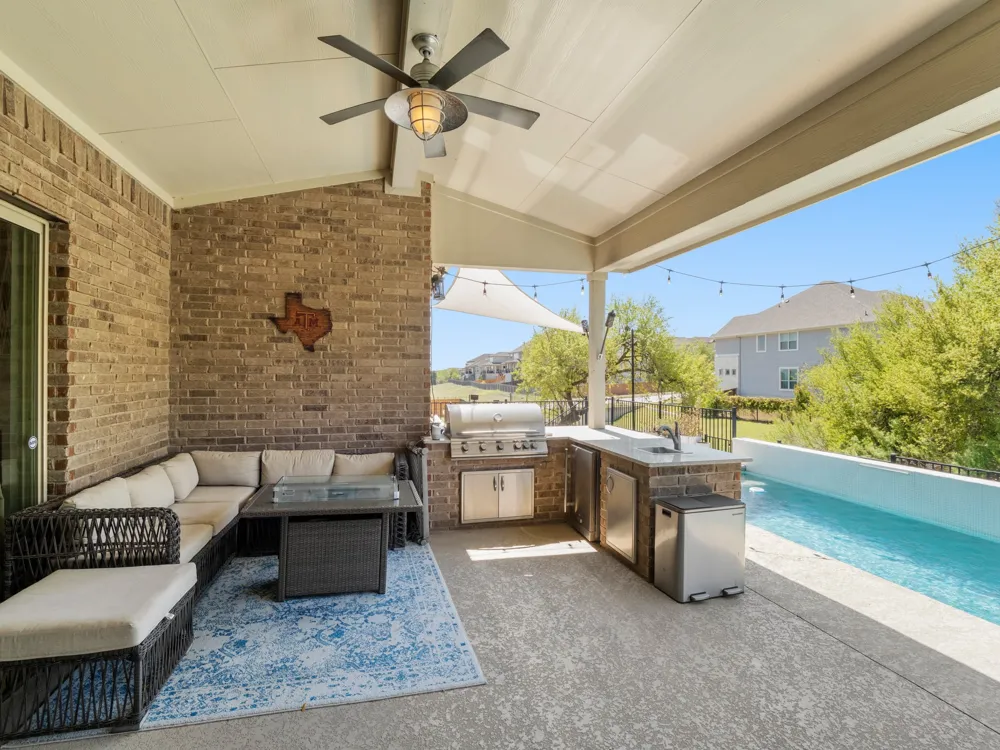
The backyard is an entertainer’s retreat with a heated lap pool featuring customized waterfalls, deck jets, multi-colored lighting options, covered patio, and outdoor kitchen. Additional upgrades include designer lighting, brushed gold hardware, smart home features, reverse osmosis system, water softener, custom garage storage, and energy-efficient systems. Ideally located in Lake Travis ISD and within walking distance to Bee Cave Middle School, with easy access to Hwy 71, shopping, and dining.
Property Details
- Interior
- Cathedral Ceilings, High Ceilings, Interior Steps, Kitchen Island, Multiple Living Areas, Main Level Primary, Study, Wired For S
- Fireplaces
- 1
- Cooling
- 1
- Heating
- Central, Natural Gas
- Cooling Features
- Central Air
- Bedrooms
- 4
- Bathrooms
- 4.5
- Full Baths
- 4
- Half Baths
- 1
- View
- Park Greenbelt
- Lot Features
- Backs To Greenbelt Park, Sprinklers Automatic
- Lot Description
- Backs To Greenbelt Park, Sprinklers Automatic
- Pool
- 1
- Pool Description
- Cabana, Heated, In Ground, Lap, Outdoor Pool, Community
- Pool Features
- Cabana, Heated, In Ground, Lap, Outdoor Pool, Community
- Exterior Features
- Barbecue, Outdoor Grill, Private Yard
- Exterior Materials
- Barbecue, Outdoor Grill, Private Yard
- Pool Shared
- 1
- Acres
- 0.0
- Square Feet
- 4091.0
- Lot Size (sqft)
- 0.241
- Parking Features
- Attached, Garage, Garage Door Opener, Private
- Parking
- 1
- Parking Spaces
- 6.0
- Parking Type
- Garage
- Parking Garage Spaces
- 2.0
- Property Type
- Rental
- Property Subtype Additional
- Single Family Residence
- Year Built
- 2017
- Foundation
- Slab
- Roof
- Composition
- Sewer Information
- Municipal Utility District
- Utility Source
- Municipal Utility District
- Utility Features
- Cable Available, Electricity Available, Natural Gas Available, High Speed Internet Available
- Appliances
- Built In Oven, Convection Oven, Cooktop, Dryer, Dishwasher, Exhaust Fan, Gas Cooktop, Disposal, Microwave, Oven, Refrigerator, W
- Subdivision
- Terra Colinas Ph 1
- Community Features
- Common Grounds Area, Playground, Park, Pool, Trails Paths
- School District
- Lake Travis ISD
- Elementary School
- Bee Cave
- Middle School
- Lake Travis
- High School
- Lake Travis
- County
- Travis
- Region
- Bee Cave
- Date Available
- August 21, 2026
- Original List Price
- $5,900
- Days on Market (Cumulative)
- 26
- HOA
- 1
- Pets
- Cats Ok, Dogs Ok, Negotiable
Location
Legal
Based on information submitted to the MLS GRID as of 2026-08-19T20:52:27Z UTC. All data is obtained from various sources and may not have been verified by broker or MLS GRID. Supplied Open House Information is subject to change without notice. All information should be independently reviewed and verified for accuracy. Properties may or may not be listed by the office/agent presenting the information.
The information being provided is for consumers' personal, non-commercial use and may not be used for any purpose other than to identify prospective properties consumers may be interested in purchasing. Based on information from the Austin Board of REALTORS®. Neither the Board nor ACTRIS guarantees or is in any way responsible for its accuracy. All data is provided "AS IS" and with all faults. Data maintained by the Board or ACTRIS may not reflect all real estate activity in the market.
Provided By
Listed by Derek Wells (#651653)
Listing Office: NextHome Platinum Realty (#705788)