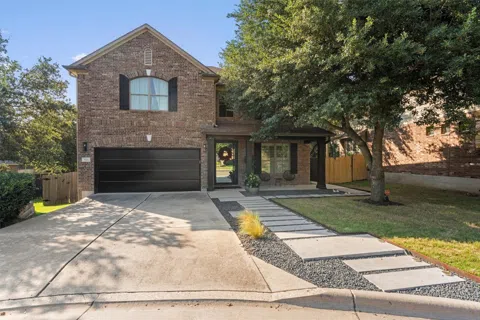
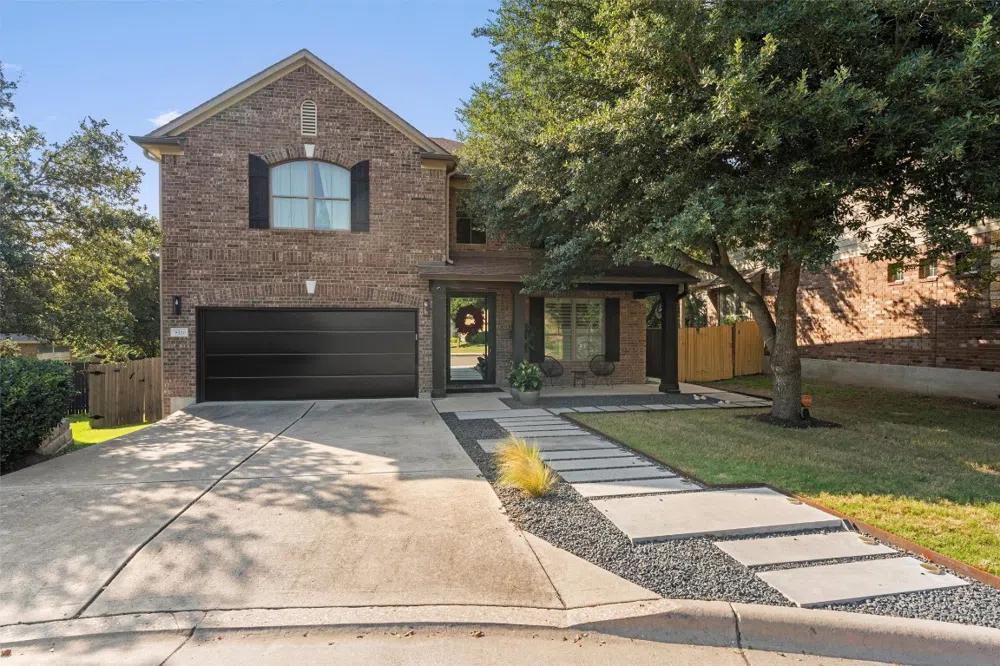
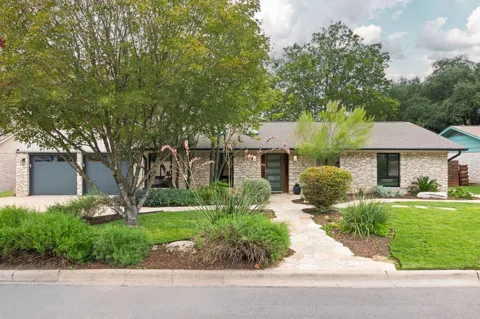
Stunning Home on a Cul-de-Sac in the Highly Sought-After Meridian Neighborhood This exceptional property offers an
ideal blend of family-friendly features and entertainment spaces, all situated in a prime location with outstanding
schools. With nearly 3,200 sqft, this home includes 4 bedrooms and 3.5 baths, featuring two master suites—one on
each level. The high ceilings and abundant natural light enhance the inviting atmosphere throughout the house. Recent
upgrades include new water heaters, a new gutter system, fresh paint inside and out, new water pumps, and a new
fence (2022). The home also boasts new flooring, updated lighting, a new stair rail, and a new closet in the upstairs
master suite. The chef’s kitchen is a highlight, equipped with double ovens, a gas range, and a large pantry with ample
storage. Adjacent to the breakfast room is an extended covered porch, perfect for relaxation. Upstairs, you'll find three
additional bedrooms, an office, and a spacious game room. The backyard is a true retreat, featuring shaded areas, a
stock tank pool with a pump, and a deck with plenty of space for seating. This beautifully upgraded home is a mustsee and is sure to attract interest quickly. Don’t miss out on this gem—schedule your visit today!
Property Details
- Interior
- Breakfast Bar, Separate Formal Dining Room, Entrance Foyer, High Ceilings, Interior Steps, Multiple Living Areas, Multiple Dinin
- Fireplaces
- 1
- Cooling
- 1
- Heating
- Central, Natural Gas
- Cooling Features
- Central Air
- Bedrooms
- 4
- Bathrooms
- 3.5
- Full Baths
- 3
- Half Baths
- 1
- Lot Features
- Cul De Sac, Level, Moderate Trees, Many Trees, Sprinklers Automatic, Sprinklers In Ground, Trees Medium Size
- Lot Description
- Cul De Sac, Level, Moderate Trees, Many Trees, Sprinklers Automatic, Sprinklers In Ground, Trees Medium Size
- Pool Description
- None, Community
- Pool Features
- None, Community
- Exterior Features
- Playground, Rain Gutters
- Exterior Materials
- Playground, Rain Gutters
- Pool Shared
- 1
- Acres
- 0.0
- Square Feet
- 3190.0
- Lot Size (sqft)
- 0.146
- Parking Features
- Attached, Door Single, Garage Faces Front, Garage, Garage Door Opener
- Parking
- 1
- Parking Spaces
- 2.0
- Parking Type
- Garage
- Parking Garage Spaces
- 2.0
- Property Type
- Rental
- Property Subtype Additional
- Single Family Residence
- Year Built
- 2010
- Foundation
- Slab
- Roof
- Composition
- Sewer Information
- Public Sewer
- Utility Source
- Public
- Utility Features
- Electricity Available, Natural Gas Available, Phone Connected, Underground Utilities
- Appliances
- Built In Oven, Double Oven, Dishwasher, Free Standing Range, Gas Cooktop, Disposal, Gas Water Heater, Microwave
- Subdivision
- Meridian Sec C Ph 03
- Community Features
- Common Grounds Area, Community Mailbox, Golf, Playground, Park, Pool, Tennis Courts, Curbs
- School District
- Austin ISD
- Elementary School
- Baldwin
- Middle School
- Gorzycki
- High School
- Bowie
- County
- Travis
- Region
- Austin
- Date Available
- August 12, 2024
- Original List Price
- $4,800
- Days on Market (Cumulative)
- 149
- HOA
- 1
Location
Legal
Based on information submitted to the MLS GRID as of 2026-09-10 09:31:37 UTC. All data is obtained from various sources and may not have been verified by broker or MLS GRID. Supplied Open House Information is subject to change without notice. All information should be independently reviewed and verified for accuracy. Properties may or may not be listed by the office/agent presenting the information.
The information being provided is for consumers' personal, non-commercial use and may not be used for any purpose other than to identify prospective properties consumers may be interested in purchasing. Based on information from the Austin Board of REALTORS®. Neither the Board nor ACTRIS guarantees or is in any way responsible for its accuracy. All data is provided "AS IS" and with all faults. Data maintained by the Board or ACTRIS may not reflect all real estate activity in the market.
Last Updated: Sep 10, 2026 9:31 AM. Source: ACTRIS
Provided By
Listed by Peggy Duran (#605244), (512) 759-0889
Listing Office: Spyglass Realty (#5220)
Provided By (Buyer)
Buyer's Agent: Jason Chong (#793301)
Buyer's Office: Central Metro Realty (#5271)