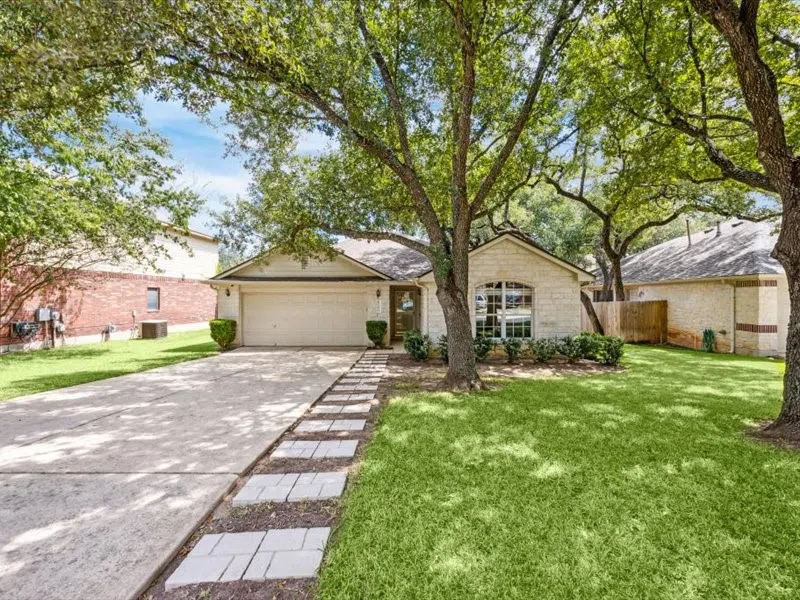
Immaculate home located steps from Dick Nichols District Park! This 152-acre space features play areas, a walking trail, picnic tables, volleyball, a pool & sport courts. This recently remodeled home features durable luxury vinyl plank flooring that looks like wood throughout. Dream bathrooms with completely remodeled showers. Warm and inviting home with extremely open floor plan and tons of curb appeal. Meticulously maintained with living space that perfectly blends modern amenities and timeless charm. The heart of the home boasts a chef’s kitchen, featuring granite countertops, abundant cabinetry, gas cooking and loads of counter space perfect for serving buffet style. Generous sized primary suite with additional space added by the builder. Large primary bath that features double vanity, built-ins, walk-in shower and huge walk-in closet. A versatile dining area is located just off the kitchen for easy entertaining. One of the home's standout features is the large, covered patio and firepit area, where an above ground pool could be added. This is the perfect space for outdoor entertaining, summer barbecues, or simply relaxing with a cup of coffee while enjoying the expansive backyard. Tons of storage in this stunning home with outdoor shed that will convey and enormous laundry room/pantry combo. Located in a highly sought-after Village at Western Oaks! This Prime location offers easy access to top-rated schools, parks and nearby amenities. Enjoy the convenience of nearby Mopac, shopping, dining, and entertainment options, all while being just a short drive from downtown Austin, this home offers easy access to local parks, schools, and shopping, all while providing a quiet sanctuary to unwind. Don’t miss your chance to own this south Austin gem!
Property Details
- Interior
- Double Vanity, Granite Counters, Main Level Primary, No Interior Steps, Pantry, Recessed Lighting, Storage, Walk In Closets
- Cooling
- 1
- Heating
- Central
- Cooling Features
- Central Air
- Bedrooms
- 3
- Bathrooms
- 2.0
- Full Baths
- 2
- View
- Neighborhood
- Lot Features
- Back Yard, Landscaped, Level, Sprinklers Automatic
- Lot Description
- Back Yard, Landscaped, Level, Sprinklers Automatic
- Exterior Features
- Rain Gutters
- Exterior Materials
- Rain Gutters
- Acres
- 0.0
- Square Feet
- 1864.0
- Lot Size (sqft)
- 0.2078
- Parking Features
- Attached, Garage, Garage Door Opener
- Parking
- 1
- Parking Spaces
- 4.0
- Parking Type
- Garage
- Parking Garage Spaces
- 2.0
- Property Type
- Purchase
- Property Subtype Additional
- Single Family Residence
- Year Built
- 1998
- Foundation
- Slab
- Roof
- Composition
- Sewer Information
- Public Sewer
- Utility Source
- Public
- Utility Features
- Electricity Connected, Natural Gas Connected, Water Connected
- Appliances
- Dishwasher, Free Standing Gas Range, Disposal, Microwave
- Subdivision
- Village at Western Oaks
- Community Features
- Playground
- School District
- Austin ISD
- Elementary School
- Mills
- Middle School
- Small
- High School
- Bowie
- County
- Travis
- Region
- Austin
- Original List Price
- $674,000
- Days on Market (Cumulative)
- 21
- Taxes Annual
- $9,358
- HOA
- 1
- HOA Fees
- 225.0
Location
Legal
Based on information submitted to the MLS GRID as of 2026-08-31 04:31:41 UTC. All data is obtained from various sources and may not have been verified by broker or MLS GRID. Supplied Open House Information is subject to change without notice. All information should be independently reviewed and verified for accuracy. Properties may or may not be listed by the office/agent presenting the information.
The information being provided is for consumers' personal, non-commercial use and may not be used for any purpose other than to identify prospective properties consumers may be interested in purchasing. Based on information from the Austin Board of REALTORS®. Neither the Board nor ACTRIS guarantees or is in any way responsible for its accuracy. All data is provided "AS IS" and with all faults. Data maintained by the Board or ACTRIS may not reflect all real estate activity in the market.
Last Updated: Aug 31, 2026 4:31 AM. Source: ACTRIS
Provided By
Listed by Holly Dees (#590729), (512) 289-9299
Listing Office: HD Realty Team (#510670)
Provided By (Buyer)
Buyer's Agent: Lynn Santos (#507320)
Buyer's Office: Phelps Properties (#1799)